Lovely three-bedroom townhome nestled in Centennial Heights! This home is complete with charming upgrades throughout and boasts an open-concept living space on the main floor. The cozy living room is adorned with a large window and a wood-burning fireplace. The spacious kitchen boasts upgraded cabinets, stone countertops, and stainless steel appliances, seamlessly flowing into a formal dining area and breakfast bar. Upstairs, two well-appointed bedrooms are situated on opposite sides, offering privacy. The primary bedroom showcases a vaulted ceiling, dual closets, and direct access to the shared full bathroom. Additional storage is provided by two hall closets. The finished basement includes a versatile third bedroom and a private bathroom with an oversized step-in shower. The unfinished basement area offers laundry and extra storage, with potential for future customization. A fenced patio with a deck provides a charming space for personalization and outdoor enjoyment. Conveniently located just minutes from Southglenn Mall, Park Meadows, and an abundance of dining and shopping options, this home offers easy access to the DTC, Denver, and Denver University. Numerous trails and bike paths surround the home for outdoor enthusiasts. Plus, with C470 highway access just a 5-minute drive away, weekend getaways to the mountains are effortlessly within reach!
Sold for $400,000
Zillow last checked:
Listing updated:
Bought with:
Wade Perry, 100026915
eXp Realty, LLC
Perry Properties Group
eXp Realty, LLC
Source: REcolorado as distributed by MLS GRID,MLS#: 7230169
Price history
| Date | Event | Price |
|---|---|---|
| 6/18/2024 | Sold | $400,000$255/sqft |
Source:  REcolorado as distributed by MLS GRID #7230169 Report a problem REcolorado as distributed by MLS GRID #7230169 Report a problem | ||
| 5/20/2024 | Pending sale | $400,000$255/sqft |
Source: REcolorado as distributed by MLS GRID #7230169 Report a problem | ||
| 5/17/2024 | Listed for sale | $400,000+26.2%$255/sqft |
Source: REcolorado as distributed by MLS GRID #7230169 Report a problem | ||
| 11/6/2020 | Sold | $317,000+0.6%$202/sqft |
Source: Public Record Report a problem | ||
| 10/12/2020 | Pending sale | $315,000$201/sqft |
Source: Exp Realty, Llc #2650358 Report a problem | ||
| 10/8/2020 | Listed for sale | $315,000+110%$201/sqft |
Source: Exp Realty, Llc #2650358 Report a problem | ||
| 8/8/2012 | Sold | $150,000-3.2%$96/sqft |
Source: Public Record Report a problem | ||
| 6/14/2012 | Price change | $154,900-3.1%$99/sqft |
Source: RE/MAX SOUTHEAST #1101981 Report a problem | ||
| 4/10/2012 | Listed for sale | $159,900+10.3%$102/sqft |
Source: RE/MAX Southeast Inc. #1082040 Report a problem | ||
| 9/30/2004 | Sold | $145,000+2.1%$92/sqft |
Source: Public Record Report a problem | ||
| 7/3/2001 | Sold | $142,000+39.2%$91/sqft |
Source: Public Record Report a problem | ||
| 6/24/1998 | Sold | $102,000+20%$65/sqft |
Source: Public Record Report a problem | ||
| 4/26/1995 | Sold | $85,000$54/sqft |
Source: Public Record Report a problem | ||
Nearby homes
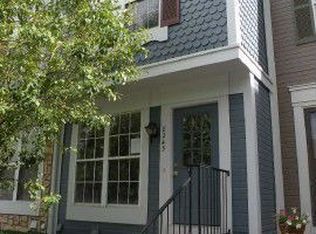
- $325,0003 bd3 ba1.6k sqft8245 S Fillmore Way, Centennial, CO 80122Off Market
- $329,1002 bd3 ba1k sqft8249 S Fillmore Way, Centennial, CO 80122Off Market
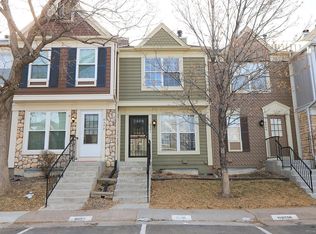
- $316,4002 bd3 ba1.6k sqft8251 S Fillmore Way, Centennial, CO 80122Off Market
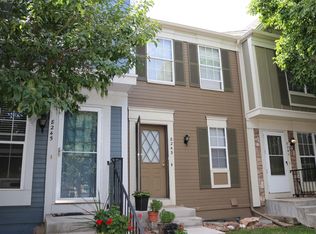
- $333,2003 bd3 ba1.5k sqft8243 S Fillmore Way, Centennial, CO 80122Off Market
Get a cash offer in 3 minutes
Find out how much your home could sell for in as little as 3 minutes with a no-obligation cash offer.
Estimated market value
$380,100
