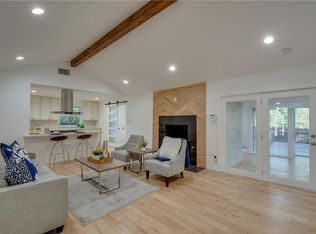
Spectacular 4 BDRM, 3 BA One Story Mid Century Home in Coveted Forest Hills! Walk to White Rock Lake and the Dallas Arboretum! Shake Metal Roof, Andersen Vinyl Windows, & So Many Upgrades! Hardwood, Travertine & Brick Flooring! Remodeled Island KT W Gas Cooktop & Vent overlooks Stunning LR W Stone Fireplace, Skylites, & Recessed Lighting! BK Room Has Vaulted Ceiling & Blt-In Hutch! Split Formals Have Hardwood Floors + Recessed Lighting & Large Windows Overlooking Front Lawn. Circular Drive & Oversized Garage! Master Suite has Blt-In Desk & Bath W New Tile Flooring, 2 Closets, Dual Sinks, & Tub + Remodeled Shower! Two BDRMS Have New Carpet, Blt-In Desks & Have Jack-N-Jill Bath W Dual Sinks and tub-Shower. 4th Separated BDRM Has Bath W Pedestal Sink & Shower. Lovely Sunroom-Study Has Brick Floors & Recessed Lighting. Large, Treed Back Yard + Side Yard! Sprinkler System. Sought After Forest Hills Offers Tree Lined Streets & Quick Access to Shopping, Restaurants & Downtown!
Sold
Price Unknown
8247 San Leandro Dr, Dallas, TX 75218
4beds
3,055sqft
Single Family Residence
Built in 1963
0.34 Acres Lot
$1,190,500 Zestimate®
$--/sqft
$4,107 Estimated rent
Home value
$1,190,500
$1.10M - $1.30M
$4,107/mo
Zestimate® history
Owner options
List your home for rent
$4,107/mo
Rent Zestimate®
Find your next renter with Zillow Rental Manager. Plus, with online applications, you can quickly screen prospective tenants – for free.
$4,107/mo
Rent Zestimate®
Refinance and save
Refinancing to a lower rate could help reduce your monthly payments and save thousands over the life of the loan.
Explore your selling options
Work with a Zillow partner agent
Leverage their expertise and Zillow's premium Showcase listings to get your home seen by more buyers.
Get startedList with your own agent
Get your home in front of millions of buyers by listing it on Zillow.
Learn how to do itSell it yourself
Take full control of how buyers see your home on Zillow by listing For Sale by Owner (FSBO).
List your homeWhat's special
Stone fireplaceSide yardHardwood floorsNew carpetRecessed lightingBrick floorsBrick flooring
Zillow last checked:
Listing updated:
Listed by:
Stephen Obenshain 0347899 214-808-1585,
RE/MAX Dallas Suburbs 972-208-9200
Bought with:
Olivia Sharber
Christies International R.E.
Source: NTREIS,MLS#: 20418834
Facts & features
Interior
Bedrooms & bathrooms
- Bedrooms: 4
- Bathrooms: 3
- Full bathrooms: 3
Primary bedroom
- Features: Dual Sinks, Garden Tub/Roman Tub, Linen Closet, Separate Shower, Walk-In Closet(s)
- Level: First
- Dimensions: 18 x 15
Bedroom
- Features: Built-in Features, Ceiling Fan(s)
- Level: First
- Dimensions: 14 x 12
Bedroom
- Features: Built-in Features, Ceiling Fan(s)
- Level: First
- Dimensions: 15 x 11
Bedroom
- Features: Ceiling Fan(s), Split Bedrooms, Walk-In Closet(s)
- Level: First
- Dimensions: 15 x 13
Breakfast room nook
- Features: Built-in Features, Ceiling Fan(s)
- Level: First
- Dimensions: 10 x 9
Dining room
- Level: First
- Dimensions: 14 x 13
Kitchen
- Features: Built-in Features, Granite Counters, Kitchen Island
- Level: First
- Dimensions: 16 x 13
Living room
- Level: First
- Dimensions: 16 x 14
Living room
- Features: Fireplace
- Level: First
- Dimensions: 23 x 16
Sunroom
- Features: Ceiling Fan(s)
- Level: First
- Dimensions: 18 x 15
Utility room
- Features: Built-in Features, Utility Room
- Level: First
- Dimensions: 10 x 7
Heating
- Central, Natural Gas
Cooling
- Central Air, Ceiling Fan(s), Electric
Appliances
- Included: Some Gas Appliances, Dishwasher, Electric Cooktop, Gas Cooktop, Disposal, Gas Water Heater, Plumbed For Gas, Vented Exhaust Fan
- Laundry: Washer Hookup, Electric Dryer Hookup, Laundry in Utility Room
Features
- Built-in Features, Decorative/Designer Lighting Fixtures, Granite Counters, High Speed Internet, Kitchen Island, Open Floorplan, Cable TV, Vaulted Ceiling(s), Walk-In Closet(s)
- Flooring: Brick, Carpet, Ceramic Tile, Hardwood, Travertine
- Windows: Skylight(s)
- Has basement: No
- Number of fireplaces: 1
- Fireplace features: Gas Log, Gas Starter, Living Room, Masonry, Stone, Wood Burning
Interior area
- Total interior livable area: 3,055 sqft
Property
Parking
- Total spaces: 2
- Parking features: Concrete, Door-Single, Driveway, Garage, Garage Door Opener, Oversized, Garage Faces Rear
- Attached garage spaces: 2
- Has uncovered spaces: Yes
Features
- Levels: One
- Stories: 1
- Patio & porch: Covered
- Exterior features: Rain Gutters
- Pool features: None
- Fencing: Wood
Lot
- Size: 0.34 Acres
- Dimensions: 150 x 100
Details
- Parcel number: 00000371641000000
Construction
Type & style
- Home type: SingleFamily
- Architectural style: Mid-Century Modern,Traditional,Detached
- Property subtype: Single Family Residence
Materials
- Brick
- Foundation: Pillar/Post/Pier
- Roof: Metal,Shake
Condition
- Year built: 1963
Utilities & green energy
- Sewer: Public Sewer
- Water: Public
- Utilities for property: Electricity Connected, Natural Gas Available, Phone Available, Sewer Available, Separate Meters, Water Available, Cable Available
Community & HOA
Community
- Features: Curbs
- Security: Smoke Detector(s)
- Subdivision: Forest Hills
HOA
- Has HOA: No
Location
- Region: Dallas
Financial & listing details
- Tax assessed value: $1,065,000
- Annual tax amount: $20,570
- Date on market: 8/29/2023
- Cumulative days on market: 50 days
- Listing terms: Cash,Conventional,FHA,VA Loan
- Electric utility on property: Yes
Price history
| Date | Event | Price |
|---|---|---|
| 11/9/2023 | Sold | -- |
Source: NTREIS #20418834 Report a problem | ||
| 10/19/2023 | Pending sale | $1,145,000$375/sqft |
Source: NTREIS #20418834 Report a problem | ||
| 10/13/2023 | Contingent | $1,145,000$375/sqft |
Source: NTREIS #20418834 Report a problem | ||
| 9/27/2023 | Price change | $1,145,000-4.2%$375/sqft |
Source: NTREIS #20418834 Report a problem | ||
| 8/29/2023 | Listed for sale | $1,195,000+77%$391/sqft |
Source: NTREIS #20418834 Report a problem | ||
| 1/19/2019 | Listing removed | $675,000$221/sqft |
Source: Coldwell Banker Residential #13949804 Report a problem | ||
| 12/28/2018 | Pending sale | $675,000$221/sqft |
Source: Coldwell Banker Residential Brokerage - Lakewood / NE Dallas #13949804 Report a problem | ||
| 11/5/2018 | Price change | $675,000-3.4%$221/sqft |
Source: Coldwell Banker Residential Brokerage - Lakewood / NE Dallas #13949804 Report a problem | ||
| 10/11/2018 | Listed for sale | $699,000+17.5%$229/sqft |
Source: Coldwell Banker Residential #13949804 Report a problem | ||
| 3/31/2016 | Listing removed | $595,000$195/sqft |
Source: Dave Perry Miller Real Estate #13284718 Report a problem | ||
| 2/25/2016 | Pending sale | $595,000$195/sqft |
Source: Dave Perry Miller & Associates #13284718 Report a problem | ||
| 1/25/2016 | Price change | $595,000-4.8%$195/sqft |
Source: Dave Perry Miller & Associates - An Ebby Halliday Company #13284718 Report a problem | ||
| 12/4/2015 | Listed for sale | $625,000+66.7%$205/sqft |
Source: Dave Perry Miller Real Estate #13284718 Report a problem | ||
| 9/3/2009 | Listing removed | $374,900$123/sqft |
Source: Virginia Cook, Realtors #11173444 Report a problem | ||
| 6/20/2009 | Price change | $374,900-6%$123/sqft |
Source: Virginia Cook, Realtors #11173444 Report a problem | ||
| 5/29/2009 | Listed for sale | $399,000$131/sqft |
Source: Virginia Cook, Realtors #11173444 Report a problem | ||
Public tax history
| Year | Property taxes | Tax assessment |
|---|---|---|
| 2025 | $15,938 -33.2% | $1,065,000 -0.2% |
| 2024 | $23,859 +72.5% | $1,067,480 +32.2% |
| 2023 | $13,830 -3.6% | $807,580 -1.8% |
| 2022 | $14,341 +3.6% | $822,670 +29.9% |
| 2021 | $13,843 -2.8% | $633,270 |
| 2020 | $14,241 -4.4% | $633,270 -3.6% |
| 2019 | $14,896 +4.4% | $656,780 +8.6% |
| 2018 | $14,263 +11.4% | $604,610 +6.1% |
| 2017 | $12,805 +26.3% | $569,790 |
| 2016 | $10,142 +15.1% | $569,790 +38% |
| 2015 | $8,813 | $412,870 +6.5% |
| 2014 | $8,813 | $387,710 |
| 2013 | -- | -- |
| 2012 | -- | -- |
| 2011 | -- | -- |
| 2010 | -- | -- |
| 2009 | -- | -- |
| 2008 | -- | -- |
| 2007 | -- | -- |
| 2005 | -- | -- |
| 2004 | -- | -- |
| 2003 | -- | -- |
| 2002 | -- | -- |
| 2001 | -- | -- |
Find assessor info on the county website
Neighborhood: Forest Hills
Nearby homes
- $892,5004 bd3 ba2.4k sqft8239 San Leandro Dr, Dallas, TX 75218Off Market
- $999,2004 bd3 ba2.8k sqft8259 San Leandro Dr, Dallas, TX 75218Off Market
- $1,099,0004 bd4 ba3k sqft8246 San Leandro Dr, Dallas, TX 75218Off Market
- $--3 bd3 ba2.6k sqft8238 San Leandro Dr, Dallas, TX 75218Sold

- $860,8003 bd3 ba2.4k sqft8252 San Leandro Dr, Dallas, TX 75218Off Market
- $1,066,6004 bd3 ba3k sqft8231 San Leandro Dr, Dallas, TX 75218Off Market
- $1,171,2003 bd2 ba2.9k sqft8246 San Benito Way, Dallas, TX 75218Off Market
- $2,718,5005 bd4 ba6.3k sqft8258 San Benito Way, Dallas, TX 75218Off Market
Nearby schools
GreatSchools rating
- 8/10Alex Sanger Elementary SchoolGrades: PK-8Distance: 0.3 mi
- 4/10Bryan Adams High SchoolGrades: 9-12Distance: 2.3 mi
- 5/10W High Gaston Middle SchoolGrades: 6-8Distance: 1.6 mi
Schools provided by the listing agent
- Elementary: Sanger
- Middle: Gaston
- High: Adams
- District: Dallas ISD
Source: NTREIS. This data may not be complete. We recommend contacting the local school district to confirm school assignments for this home.
Get a cash offer in 3 minutes
Find out how much your home could sell for in as little as 3 minutes with a no-obligation cash offer.
Estimated market value
$1,190,500
Get a cash offer in 3 minutes
Find out how much your home could sell for in as little as 3 minutes with a no-obligation cash offer.
Estimated market value
$1,190,500
- Texas
- Dallas County
- Dallas
- 75218
- Forest Hills
- 8247 San Leandro Dr
