Say ''Hello!'' to this fully remodeled 3 bedroom, 2 full bath wooded retreat in the sought-after Canadian Lakes community. This gorgeous contemporary cabin offers an inviting open-concept layout with vaulted ceilings and brand-new flooring throughout. The dining area flows seamlessly into the spacious kitchen and living room, where a cozy wood-burning fireplace and sliders lead to the expansive screened-in porch. The kitchen is a dream, featuring a center island, abundant cabinetry, and a breakfast bar perfect for morning coffee. An incredible sunroom with wall-to-wall windows showcases serene nature views and includes a new wood-burning stove, making it an ideal space for game nights or quiet relaxation. The main floor primary suite includes a spacious bedroom with bay window, a laundry closet, and a gorgeous ensuite bathroom with stunning tile, stylish vanity, and modern fixtures. Another generously sized bedroom and remodeled full bathroom with walk-in shower can be found on this level. A convenient main floor laundry closet adds everyday ease. Upstairs, cabin charm shines in the spacious wood-clad bedroom with room for multiple beds - perfect for guests or a cozy retreat. The large screened-in porch is a standout feature, complete with a hot tub and designed for year-round enjoyment. The expansive backyard offers plenty of space for gardening, yard games, and evenings around the firepit. A two-stall garage completes the property. Enjoy all that Canadian Lakes has to offer, including access to lakes, indoor and outdoor pools, tennis and pickleball courts, 24-hour neighborhood security, and more. Don't miss this opportunity. Schedule your showing today! Agent is related to owner.
Sold
$325,000
8247 Tanglewood Trl, Stanwood, MI 49346
3beds
1,753sqft
Single Family Residence
Built in 1976
0.27 Acres Lot
$330,000 Zestimate®
$185/sqft
$1,977 Estimated rent
Home value
$330,000
$314,000 - $347,000
$1,977/mo
Zestimate® history
Owner options
List your home for rent
$1,977/mo
Rent Zestimate®
Find your next renter with Zillow Rental Manager. Plus, with online applications, you can quickly screen prospective tenants – for free.
$1,977/mo
Rent Zestimate®
Refinance and save
$2,839/mo
Est. payment
Refinancing to a lower rate could help reduce your monthly payments and save thousands over the life of the loan.
$2,839/mo
Est. payment
Explore your selling options
Work with a Zillow partner agent
Leverage their expertise and Zillow's premium Showcase listings to get your home seen by more buyers.
Get startedList with your own agent
Get your home in front of millions of buyers by listing it on Zillow.
Learn how to do itSell it yourself
Take full control of how buyers see your home on Zillow by listing For Sale by Owner (FSBO).
List your homeWhat's special
Two-stall garageInviting open-concept layoutVaulted ceilingsNew wood-burning stoveGenerously sized bedroomCozy wood-burning fireplaceBrand-new flooring throughout
Zillow last checked:
Listing updated:
Listed by:
Maggie M Schofield 616-540-2515,
Hello Homes GR
Bought with:
Raenelle Wilhelm, 6501308888
Century 21 White House Realty
Source: MichRIC,MLS#: 26001282
Facts & features
Interior
Bedrooms & bathrooms
- Bedrooms: 3
- Bathrooms: 2
- Full bathrooms: 2
- Main level bedrooms: 2
Primary bedroom
- Level: Main
- Area: 156
- Dimensions: 13.00 x 12.00
Bedroom 2
- Level: Main
- Area: 130
- Dimensions: 13.00 x 10.00
Bedroom 3
- Level: Upper
- Area: 225
- Dimensions: 25.00 x 9.00
Primary bathroom
- Level: Main
- Area: 40
- Dimensions: 8.00 x 5.00
Bathroom 2
- Level: Main
- Area: 40
- Dimensions: 5.00 x 8.00
Bonus room
- Level: Main
- Area: 243
- Dimensions: 27.00 x 9.00
Dining room
- Level: Main
- Area: 81
- Dimensions: 9.00 x 9.00
Kitchen
- Level: Main
- Area: 90
- Dimensions: 10.00 x 9.00
Laundry
- Level: Main
- Area: 25
- Dimensions: 5.00 x 5.00
Living room
- Level: Main
- Area: 324
- Dimensions: 18.00 x 18.00
Heating
- Baseboard, Wood
Cooling
- Attic Fan, Window Unit(s)
Appliances
- Included: Iron Water FIlter, Dishwasher, Disposal, Dryer, Microwave, Oven, Refrigerator, Washer
- Laundry: Laundry Closet, Main Level
Features
- Ceiling Fan(s), Center Island
- Flooring: Vinyl
- Windows: Screens, Insulated Windows, Window Treatments
- Basement: Crawl Space
- Number of fireplaces: 2
- Fireplace features: Den, Living Room, Wood Burning, Other
Interior area
- Total structure area: 1,753
- Total interior livable area: 1,753 sqft
Property
Parking
- Total spaces: 2
- Parking features: Garage Faces Front, Attached, Garage Door Opener
- Garage spaces: 2
Features
- Stories: 2
- Patio & porch: Scrn Porch
- Pool features: Association Indoor Pool, Association
- Has spa: Yes
- Spa features: Hot Tub Spa, Association
- Waterfront features: Channel, Lake, Pond, Stream/Creek, Other
Lot
- Size: 0.27 Acres
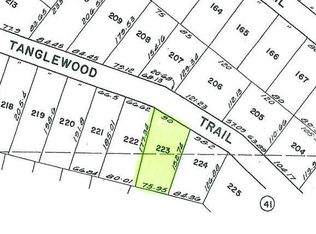
- Dimensions: 95 x 156 x 72 x 131
- Features: Level, Wooded, Ground Cover, Shrubs/Hedges
Details
- Parcel number: 5410040224000
- Zoning description: Residential
Construction
Type & style
- Home type: SingleFamily
- Architectural style: Contemporary
- Property subtype: Single Family Residence
Materials
- Wood Siding
- Roof: Asphalt,Flat Tile,Shingle
Condition
- New construction: No
- Year built: 1976
Utilities & green energy
- Sewer: Septic Tank
- Water: Well
- Utilities for property: Phone Available, Natural Gas Available, Electricity Available, Cable Available, Cable Connected
Community & HOA
Community
- Security: Smoke Detector(s), Security System
- Subdivision: Highland
HOA
- Has HOA: Yes
- Amenities included: Airport/Runway, Baseball Diamond, Beach Area, Campground, Clubhouse, Fitness Center, Golf Membership, Indoor Pool, Library, Meeting Room, Playground, Pool, Restaurant/Bar, Sauna, Security, Spa/Hot Tub, Storage, Tennis Court(s), Trail(s), Boat Launch
- Services included: Other
- HOA fee: $795 annually
- HOA phone: 231-972-7651
Location
- Region: Stanwood
Financial & listing details
- Price per square foot: $185/sqft
- Tax assessed value: $90,728
- Annual tax amount: $3,631
- Date on market: 1/12/2026
- Listing terms: Cash,FHA,VA Loan,MSHDA,Conventional
- Electric utility on property: Yes
- Road surface type: Unimproved
Price history
| Date | Event | Price |
|---|---|---|
| 2/20/2026 | Sold | $325,000-1.5%$185/sqft |
Source:  MichRIC #26001282 Report a problem MichRIC #26001282 Report a problem | ||
| 1/18/2026 | Pending sale | $329,900$188/sqft |
Source: MichRIC #26001282 Report a problem | ||
| 1/12/2026 | Listed for sale | $329,900+40.4%$188/sqft |
Source: MichRIC #26001282 Report a problem | ||
| 12/5/2023 | Sold | $235,000-4%$134/sqft |
Source: Public Record Report a problem | ||
| 11/1/2023 | Pending sale | $244,900$140/sqft |
Source: MichRIC #23135380 Report a problem | ||
| 10/20/2023 | Price change | $244,900-2%$140/sqft |
Source: MichRIC #23135380 Report a problem | ||
| 9/22/2023 | Listed for sale | $249,900+185.9%$143/sqft |
Source: MichRIC #23135380 Report a problem | ||
| 7/18/2014 | Sold | $87,400-10.4%$50/sqft |
Source: Public Record Report a problem | ||
| 10/7/2011 | Listing removed | $97,500$56/sqft |
Source: Coldwell Banker Lakes Realty #11019640 Report a problem | ||
| 4/16/2011 | Listed for sale | $97,500+8.3%$56/sqft |
Source: Lakes Realty #11019640 Report a problem | ||
| 10/21/2010 | Listing removed | $90,000$51/sqft |
Source: Coldwell Banker Lakes Realty #802474 Report a problem | ||
| 9/2/2010 | Price change | $90,000-10%$51/sqft |
Source: Coldwell Banker Lakes Realty #802474 Report a problem | ||
| 7/17/2010 | Price change | $100,000-13.7%$57/sqft |
Source: Coldwell Banker Lakes Realty #802474 Report a problem | ||
| 5/1/2010 | Price change | $115,900-7.3%$66/sqft |
Source: Coldwell Banker Lakes Realty #802474 Report a problem | ||
| 7/25/2009 | Price change | $125,000-3.8%$71/sqft |
Source: Coldwell Banker Lakes Realty #802474 Report a problem | ||
| 11/6/2008 | Listed for sale | $129,900-0.1%$74/sqft |
Source: Coldwell Banker** #802474 Report a problem | ||
| 8/8/2008 | Listing removed | $130,000$74/sqft |
Source: Coldwell Banker** #802474 Report a problem | ||
| 7/24/2008 | Listed for sale | $130,000$74/sqft |
Source: Coldwell Banker** #802474 Report a problem | ||
Public tax history
| Year | Property taxes | Tax assessment |
|---|---|---|
| 2025 | $3,553 +977.7% | $97,900 +11.3% |
| 2024 | $330 | $88,000 +7.2% |
| 2023 | -- | $82,100 +8.5% |
| 2022 | -- | $75,700 +13.8% |
| 2021 | -- | $66,500 +8.3% |
| 2020 | -- | $61,400 +15.2% |
| 2019 | -- | $53,300 +10.6% |
| 2018 | -- | $48,200 |
| 2017 | -- | $48,200 +8.3% |
| 2016 | -- | $44,500 +6.2% |
| 2014 | -- | $41,900 +6.1% |
| 2013 | -- | $39,500 +6.2% |
| 2012 | -- | $37,200 -4.9% |
| 2011 | -- | $39,100 -12.7% |
| 2010 | -- | $44,800 -10.4% |
| 2009 | -- | $50,000 -13.6% |
| 2008 | -- | $57,900 -1.2% |
| 2007 | -- | $58,600 |
| 2006 | -- | $58,600 +5.4% |
| 2005 | -- | $55,600 +7.8% |
| 2004 | -- | $51,600 +1% |
| 2003 | -- | $51,100 |
Find assessor info on the county website
Neighborhood: 49346
Nearby homes
- $800-- bd-- ba-- sqft8237 Tanglewood Trl, Stanwood, MI 49346Off Market
- $8000.31 Acres8253 Tanglewood Trl, Stanwood, MI 49346Off Market
- $800-- bd-- ba-- sqft8259 Tanglewood Trl, Stanwood, MI 49346Off Market
- $1,900-- bd-- ba-- sqft12162 Aspen Dr, Stanwood, MI 49346Sold
- $2,000-- bd-- ba-- sqft12135 Aspen Dr, Stanwood, MI 49346Off Market
- $239,6003 bd2 ba1.4k sqft8248 Tanglewood Trl, Stanwood, MI 49346Off Market
- $221,4003 bd2 ba1.7k sqft8247 Tanglewood Trl, Canadian Lakes, MI 49346Off Market
- $240,0002 bd2 ba1.3k sqft8258 Tanglewood Trl, Stanwood, MI 49346Off Market
Nearby schools
GreatSchools rating
- 4/10Morley Elementary SchoolGrades: PK-5Distance: 6.7 mi
- 4/10Morley Stanwood Middle SchoolGrades: 6-8Distance: 6.7 mi
- 6/10Morley Stanwood High SchoolGrades: 9-12Distance: 6.7 mi


Get pre-qualified for a loan
At Zillow Home Loans, we can pre-qualify you in as little as 5 minutes with no impact to your credit score.An equal housing lender. NMLS #10287.
- Michigan
- Mecosta County
- Stanwood
- 49346
- 8247 Tanglewood Trl
Nearby cities
Nearby zip codes
Other Stanwood Topics
