Updated Walk-Out RANCH! Hardwood Floors Throughout! New paint on the interior. BRAND NEW DECK!! Living Room with unique Built-ins! Eat-In Kitchen includes Stainless Steel Appliances and Sliding Door that accesses the deck and outdoors--perfect for BBQs! All 3 bedrooms have ceiling fans! Bathroom with double vanity and walk-in shower. Full Walk-Out Basement includes FIREPLACE. Enjoy the outdoors in the fenced back yard. Fantastic location just minutes to major highways and all the dining, shopping and entertainment at the Legends! Great Opportunity to OWN!
Sold
Price Unknown
8247 Tauromee Ave, Kansas City, KS 66112
3beds
1,225sqft
Single Family Residence
Built in 1960
7,405 Square Feet Lot
$216,000 Zestimate®
$--/sqft
$1,508 Estimated rent
Home value
$216,000
$199,000 - $235,000
$1,508/mo
Zestimate® history
Owner options
List your home for rent
$1,508/mo
Rent Zestimate®
Find your next renter with Zillow Rental Manager. Plus, with online applications, you can quickly screen prospective tenants – for free.
$1,508/mo
Rent Zestimate®
Refinance and save
Refinancing to a lower rate could help reduce your monthly payments and save thousands over the life of the loan.
Explore your selling options
Work with a Zillow partner agent
Leverage their expertise and Zillow's premium Showcase listings to get your home seen by more buyers.
Get startedList with your own agent
Get your home in front of millions of buyers by listing it on Zillow.
Learn how to do itSell it yourself
Take full control of how buyers see your home on Zillow by listing For Sale by Owner (FSBO).
List your homeWhat's special
Ceiling fansHardwood floorsSliding doorEat-in kitchenNew paintStainless steel appliancesBathroom with double vanity
Zillow last checked:
Listing updated:
Listed by:
Bryan Huff 913-907-0760,
Keller Williams Realty Partners Inc.,
Kenn Williamson 913-208-4270,
Keller Williams Realty Partners Inc.
Bought with:
Florence Sciara-Simpson, 2013032399
ReeceNichols - Country Club Plaza
Source: Heartland MLS as distributed by MLS GRID,MLS#: 2524849
Facts & features
Interior
Bedrooms & bathrooms
- Bedrooms: 3
- Bathrooms: 1
- Full bathrooms: 1
Bedroom 1
- Features: Ceiling Fan(s), Wood Floor
- Level: Main
- Dimensions: 14 x 12
Bedroom 2
- Features: Built-in Features, Ceiling Fan(s), Wood Floor
- Level: Main
- Dimensions: 12 x 9
Bedroom 3
- Features: Ceiling Fan(s), Wood Floor
- Level: Main
- Dimensions: 10 x 9
Bathroom 1
- Features: Double Vanity, Shower Only
- Level: Main
- Dimensions: 12 x 5
Kitchen
- Features: Ceiling Fan(s)
- Level: Main
- Dimensions: 13 x 12
Living room
- Features: Built-in Features, Ceiling Fan(s), Wood Floor
- Level: Main
- Dimensions: 14 x 12
Heating
- Forced Air
Cooling
- Electric
Appliances
- Included: Dishwasher, Disposal, Microwave, Built-In Electric Oven, Stainless Steel Appliance(s)
- Laundry: In Basement
Features
- Ceiling Fan(s), Stained Cabinets
- Flooring: Tile, Wood
- Basement: Full,Walk-Out Access
- Number of fireplaces: 1
- Fireplace features: Basement
Interior area
- Total structure area: 1,225
- Total interior livable area: 1,225 sqft
- Finished area above ground: 925
- Finished area below ground: 300
Property
Parking
- Total spaces: 1
- Parking features: Attached, Garage Faces Front
- Attached garage spaces: 1
Features
- Patio & porch: Deck, Patio
- Fencing: Metal
Lot
- Size: 7,405 Square Feet
- Features: City Lot, Level
Details
- Parcel number: 009601
Construction
Type & style
- Home type: SingleFamily
- Architectural style: Traditional
- Property subtype: Single Family Residence
Materials
- Frame, Vinyl Siding
- Roof: Composition
Condition
- Year built: 1960
Utilities & green energy
- Sewer: Public Sewer
- Water: Public
Community & HOA
Community
- Subdivision: Hunters Glen No 2
HOA
- Has HOA: No
Location
- Region: Kansas City
Financial & listing details
- Tax assessed value: $203,500
- Annual tax amount: $3,291
- Date on market: 1/16/2025
- Listing terms: Cash,Conventional,FHA,VA Loan
- Exclusions: See Disclosure
- Ownership: Private
- Road surface type: Paved
Price history
| Date | Event | Price |
|---|---|---|
| 2/21/2025 | Sold | -- |
Source:  Heartland MLS as distributed by MLS GRID #2524849 Report a problem Heartland MLS as distributed by MLS GRID #2524849 Report a problem | ||
| 1/29/2025 | Pending sale | $205,000$167/sqft |
Source: Heartland MLS as distributed by MLS GRID #2524849 Report a problem | ||
| 1/22/2025 | Contingent | $205,000$167/sqft |
Source: Heartland MLS as distributed by MLS GRID #2524849 Report a problem | ||
| 1/16/2025 | Listed for sale | $205,000+52%$167/sqft |
Source: Heartland MLS as distributed by MLS GRID #2524849 Report a problem | ||
| 9/17/2020 | Sold | -- |
Source: Heartland MLS as distributed by MLS GRID #2236124 Report a problem | ||
| 8/16/2020 | Pending sale | $134,900$110/sqft |
Source: Worth Clark Realty #2236124 Report a problem | ||
| 8/13/2020 | Listed for sale | $134,900+68.7%$110/sqft |
Source: Worth Clark Realty #2236124 Report a problem | ||
| 10/25/2011 | Listing removed | $79,950$65/sqft |
Source: Keller Williams Diamond Partners, Inc. #1714013 Report a problem | ||
| 8/26/2011 | Listed for sale | $79,950$65/sqft |
Source: Keller Williams Diamond Partners, Inc. #1714013 Report a problem | ||
| 7/8/2011 | Listing removed | $79,950$65/sqft |
Source: Keller Williams Diamond Partners, Inc. #1714013 Report a problem | ||
| 11/26/2010 | Price change | $79,950-11.1%$65/sqft |
Source: Habitat Real Estate #1690461 Report a problem | ||
| 9/28/2010 | Price change | $89,950-5.3%$73/sqft |
Source: Habitat Real Estate #1690461 Report a problem | ||
| 8/23/2010 | Listed for sale | $95,000+150.7%$78/sqft |
Source: Habitat Real Estate #1690461 Report a problem | ||
| 4/10/2010 | Listing removed | $37,900$31/sqft |
Source: Synergy Real Estate Group #1665613 Report a problem | ||
| 4/5/2010 | Listed for sale | $37,900$31/sqft |
Source: Synergy Real Estate Group #1665613 Report a problem | ||
Public tax history
| Year | Property taxes | Tax assessment |
|---|---|---|
| 2025 | $3,581 +8.8% | $23,402 +5% |
| 2024 | $3,291 +2.8% | $22,298 +11.2% |
| 2023 | $3,201 +7.5% | $20,056 +8.1% |
| 2022 | $2,978 +4% | $18,550 +6.8% |
| 2021 | $2,863 +49% | $17,365 +47.8% |
| 2020 | $1,922 +9.3% | $11,747 +9% |
| 2019 | $1,759 +12.9% | $10,778 +12% |
| 2018 | $1,558 +7.6% | $9,624 +8.3% |
| 2017 | $1,448 +6.2% | $8,884 +7% |
| 2016 | $1,364 +1.9% | $8,303 +3% |
| 2015 | $1,339 -23.6% | $8,062 -6.9% |
| 2014 | $1,752 | $8,660 |
| 2013 | -- | $8,660 |
| 2012 | -- | $8,660 |
| 2011 | -- | -- |
| 2008 | -- | $11,972 +1.6% |
| 2007 | -- | $11,788 +19.2% |
| 2006 | -- | $9,890 -6.1% |
| 2005 | -- | $10,535 +24.3% |
| 2004 | -- | $8,476 +12% |
| 2003 | -- | $7,568 +7.9% |
| 2002 | -- | $7,016 +7.1% |
| 2000 | -- | $6,549 |
Find assessor info on the county website
Neighborhood: Stony Point/Hunters Glen
Nearby homes
- $195,0003 bd1 ba1.2k sqft8241 Tauromee Ave, Kansas City, KS 66112Off Market
- $260,3004 bd3 ba2.1k sqft8253 Tauromee Ave, Kansas City, KS 66112Off Market
- $188,4004 bd1 ba925 sqft8211 Tauromee Ave, Kansas City, KS 66112Off Market
- $197,8003 bd1 ba1.2k sqft8259 Tauromee Ave, Kansas City, KS 66112Off Market
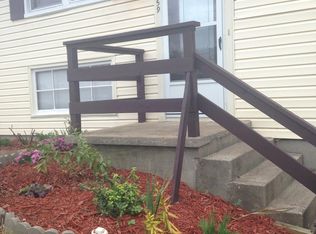
- $196,7003 bd1 ba-- sqft8248 Tauromee Ave, Kansas City, KS 66112Off Market
- $216,0004 bd1 ba1k sqft8242 Tauromee Ave, Kansas City, KS 66112Off Market
- $245,4003 bd2 ba1.3k sqft8254 Tauromee Ave, Kansas City, KS 66112Off Market
- $225,2003 bd2 ba1k sqft8236 Tauromee Ave, Kansas City, KS 66112Off Market
Nearby schools
GreatSchools rating
- 3/10Stony Point NorthGrades: K-5Distance: 0.1 mi
- 2/10Arrowhead Middle SchoolGrades: 6-8Distance: 1.1 mi
- 1/10Washington High SchoolGrades: 9-12Distance: 2.7 mi
Schools provided by the listing agent
- Elementary: Stony Point North
- Middle: Arrowhead
- High: Washington
Source: Heartland MLS as distributed by MLS GRID. This data may not be complete. We recommend contacting the local school district to confirm school assignments for this home.
Get a cash offer in 3 minutes
Find out how much your home could sell for in as little as 3 minutes with a no-obligation cash offer.
Estimated market value
$216,000
Get a cash offer in 3 minutes
Find out how much your home could sell for in as little as 3 minutes with a no-obligation cash offer.
Estimated market value
$216,000
- Kansas
- Wyandotte County
- Kansas City
- 66112
- Stony Point/Hunters Glen
- 8247 Tauromee Ave
Nearby cities
Nearby neighborhoods
Nearby zip codes
Other Kansas City Topics
