Skip main navigation
Sold for $768,000
  • $768,000

    8247 W Chestnut Avenue, Littleton, CO 80128

    4beds
    3,048sqft
    Single Family Residence
    Built in 1988
    10,018 Square Feet Lot
    $767,800 Zestimate®
    $252/sqft
    $3,699 Estimated rent

    Home value

    $767,800

    $729,000 - $814,000

    $3,699/mo

    Zestimate® history
    Loading
    Loading...

    Owner options

    List your home for rent

    $3,699/mo

    Rent Zestimate®

    Find your next renter with Zillow Rental Manager. Plus, with online applications, you can quickly screen prospective tenants – for free.

    Learn more

    $3,699/mo

    Rent Zestimate®

    Refinance and save

    $4,843/mo

    Est. payment

    Refinancing to a lower rate could help reduce your monthly payments and save thousands over the life of the loan.

    See today's rates

    $4,843/mo

    Est. payment

    Explore your selling options

    Work with a Zillow partner agent

    Leverage their expertise and Zillow's premium Showcase listings to get your home seen by more buyers.

    Get started

    List with your own agent

    Get your home in front of millions of buyers by listing it on Zillow.

    Learn how to do it

    Sell it yourself

    Take full control of how buyers see your home on Zillow by listing For Sale by Owner (FSBO).

    List your home

    What's special

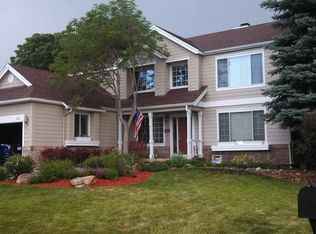
    Welcome home to 8247 W Chestnut Ave, tucked on a quiet cul-de-sac in the popular Columbine Knolls neighborhood of Littleton! This spacious four bedroom, four bathroom home offers an open floor plan with vaulted ceilings in both the living room and primary bedroom, creating a bright, airy feel throughout. Updated lighting and newer interior paint give the home a fresh, move-in-ready feel from the moment you walk in. The kitchen is a true highlight, featuring stainless steel appliances, granite countertops with island, and a wall of windows overlooking a beautiful backyard. The perfect spot to enjoy your morning coffee while taking in the view. Step outside and relax in the included hot tub, ideal for unwinding after a day on the trails. Car and hobby enthusiasts will love the three-car garage, complete with epoxy-coated floors, insulation, and fans as functional as it is impressive. A newer Class 4 roof (approximately two years old) adds peace of mind, and the washer and dryer are included for added convenience. Location is everything, and this home delivers: you’re just minutes from Waterton Canyon, Chatfield Reservoir, and Chatfield Botanical Gardens, with endless opportunities for hiking, biking, and outdoor recreation right in your backyard. Don’t miss your chance to own this move-in-ready gem in one of Littleton’s most sought-after neighborhoods!

    Zillow last checked:

    Listing updated:

    Listed by:

    Nathan Crumb 303-999-9625 nathancrumb@kw.com,

    Keller Williams DTC

    Bought with:

    Goldie Solodar, 100106214

    Your Castle Realty LLC

    Source: REcolorado as distributed by MLS GRID,MLS#: 7618419MLS Logo

    Facts & features

    Interior

    Bedrooms & bathrooms
    • Bedrooms: 4
    • Bathrooms: 4
    • Full bathrooms: 2
    • 3/4 bathrooms: 1
    • 1/2 bathrooms: 1
    • Main level bathrooms: 1
    Bedroom
    • Features: Primary Suite
    • Level: Upper
    Bedroom
    • Level: Upper
    Bedroom
    • Level: Upper
    Bedroom
    • Level: Basement
    Bathroom
    • Features: En Suite Bathroom, Primary Suite
    • Level: Upper
    Bathroom
    • Level: Upper
    Bathroom
    • Level: Main
    Bathroom
    • Level: Basement
    Dining room
    • Level: Main
    Family room
    • Level: Main
    Game room
    • Level: Basement
    Kitchen
    • Level: Main
    Laundry
    • Level: Main
    Living room
    • Level: Main
    Heating
    • Forced Air, Natural Gas
    Cooling
    • Central Air
    Appliances
    • Included: Cooktop, Dishwasher, Disposal, Gas Water Heater, Microwave, Oven, Refrigerator, Self Cleaning Oven
    Features
    • Ceiling Fan(s), Eat-in Kitchen, Five Piece Bath, Granite Counters, High Ceilings, Kitchen Island, Open Floorplan, Pantry, Primary Suite, Radon Mitigation System, Smoke Free, Walk-In Closet(s)
    • Flooring: Carpet, Tile, Wood
    • Windows: Double Pane Windows
    • Basement: Crawl Space,Finished,Partial
    • Number of fireplaces: 1
    • Fireplace features: Gas, Gas Log, Living Room
    Interior area
    • Total structure area: 3,048
    • Total interior livable area: 3,048 sqft
    • Finished area above ground: 2,295
    • Finished area below ground: 678

    Property

    Parking
    • Total spaces: 3
    • Parking features: Garage - Attached
    • Attached garage spaces: 3
    Features
    • Levels: Multi/Split
    • Patio & porch: Patio
    • Exterior features: Private Yard
    • Has spa: Yes
    • Spa features: Spa/Hot Tub, Heated
    • Fencing: Full
    Lot
    • Size: 10,018 Square Feet
    • Features: Cul-De-Sac, Greenbelt
    Details
    • Parcel number: 143086
    • Zoning: P-D
    • Special conditions: Standard

    Construction

    Type & style
    • Home type: SingleFamily
    • Architectural style: Contemporary
    • Property subtype: Single Family Residence
    Materials
    • Brick, Frame, Wood Siding
    • Foundation: Slab
    • Roof: Composition
    Condition
    • Updated/Remodeled
    • Year built: 1988

    Utilities & green energy

    • Sewer: Public Sewer
    • Water: Public

    Community & HOA

    Community
    • Subdivision: Columbine Knolls South
    HOA
    • Has HOA: Yes
    • HOA fee: $354 annually
    • HOA name: Columbine Knolls South II
    • HOA phone: 720-372-1151
    Location
    • Region: Littleton

    Financial & listing details

    • Price per square foot: $252/sqft
    • Tax assessed value: $791,088
    • Annual tax amount: $5,055
    • Date on market: 7/23/2026
    • Listing terms: Cash,Conventional,FHA,VA Loan
    • Exclusions: Washer And Dryer, Garage Fridge, Garage Freezer, Tv's & Mounts And Sellers's Personal Property.
    • Ownership: Individual

    Price history

    DateEventPrice
    8/18/2026Sold$768,000-0.9%$252/sqft
    Source: REcolorado as distributed by MLS GRID #7618419 Report a problem
    7/25/2026Pending sale$775,000$254/sqft
    Source: REcolorado as distributed by MLS GRID #7618419 Report a problem
    7/23/2026Listed for sale$775,000+57.4%$254/sqft
    Source: REcolorado as distributed by MLS GRID #7618419 Report a problem
    12/30/2016Sold$492,500+57.9%$162/sqft
    Source: Public Record Report a problem
    7/2/2001Sold$312,000$102/sqft
    Source: Public Record Report a problem

    Public tax history

    YearProperty taxesTax assessment
    2025$4,454 -0.2%$49,443 +3.9%
    2024$4,464 +21.3%$47,594
    2023$3,681 -1.5%$47,594 +23.6%
    2022$3,736 +11.2%$38,495 -2.8%
    2021$3,360 $39,603 +10.8%
    2020$3,360 +1.4%$35,745
    2019$3,315 +20.9%$35,745 +24.8%
    2018$2,742 $28,652
    2017$2,742 +2.4%$28,652 -3.6%
    2016$2,679 $29,715
    2015$2,679 +13.6%$29,715 +19.9%
    2014$2,358 -3.4%$24,787
    2013$2,442 +2.1%$24,787 -4.6%
    2012$2,392 +5%$25,973
    2011$2,279 0%$25,973 +4.3%
    2010$2,280 -4.9%$24,910
    2009$2,398 +0.4%$24,910 -4.7%
    2008$2,389 +1.4%$26,140
    2007$2,356 +0.1%$26,140 +2.9%
    2006$2,353 -3%$25,410 -0.9%
    2005$2,427 +9.9%$25,630
    2004$2,208 +12.7%$25,630
    2003$1,960 +1.8%$25,630 +14.4%
    2002$1,926 +2.8%$22,400 +13.3%
    2001$1,873 +4.3%$19,770
    2000$1,795 $19,770
    Find assessor info on the county website

    Neighborhood: 80128

    Nearby schools

    GreatSchools rating
    Schools provided by the listing agent
    • Elementary: Coronado
    • Middle: Falcon Bluffs
    • High: Chatfield
    • District: Jefferson County R-1

    Source: REcolorado as distributed by MLS GRID. This data may not be complete. We recommend contacting the local school district to confirm school assignments for this home.

    Get a cash offer in 3 minutes
    Find out how much your home could sell for in as little as 3 minutes with a no-obligation cash offer.
    Estimated market value
    $767,800
    Get a cash offer in 3 minutes
    Find out how much your home could sell for in as little as 3 minutes with a no-obligation cash offer.
    Estimated market value
    $767,800