***OFFER DEADLINE SUNDAY APRIL 6TH at 2PM*** Welcome home to 8247 Washington Woods Dr, an absolutely beautiful 3-bedroom plus den, 2 full & 2 half-bath ranch in sought after Washington Two! Boasting 2,144 sq. ft. of main-level living space and an expansive 2082 sq ft fully finished basement, this home provides comfort, functionality, and elegance. Step inside to a bright and open floor plan, where the spacious living area with cathedral ceiling and gas fireplace flows seamlessly into the beautiful kitchen, featuring black stainless steel appliances (2020). The lower level is a true extension of living space, offering a TV room, craft room, kitchenette (provisioned for a gas stove), entertainment space, half bath, and abundant storage—perfect for hosting guests or enjoying a cozy night in. This home has been updated with other key items: a new roof (2022), HVAC (2021), sump pump with backup (2021), hot water heater (2017), and all windows were replaced (2014-2019) and come with a 35-year transferable warranty, ensuring long-term peace of mind. Outdoor living shines with a two-section paver patio, offering ample space to entertain or relax in your beautiful backyard. The home’s Hardie plank siding & brick exterior add timeless appeal, while the extra large 2 car garage with 220V electric is a bonus for hobbyists or EV owners. Situated in an amazing location, you’ll love being just minutes from parks, shopping, dining, apple orchards, and M-53. Whether you're looking for move-in-ready convenience or a place to make memories, this home is a must-see. Don’t wait, schedule your private showing today!
Sold for $525,000
$525,000
8247 Washington Woods Dr, Washington, MI 48094
3beds
4,226sqft
Single Family Residence
Built in 2003
10,454 Square Feet Lot
$546,400 Zestimate®
$124/sqft
$4,076 Estimated rent
Home value
$546,400
$503,000 - $590,000
$4,076/mo
Zestimate® history
Owner options
List your home for rent
$4,076/mo
Rent Zestimate®
Find your next renter with Zillow Rental Manager. Plus, with online applications, you can quickly screen prospective tenants – for free.
$4,076/mo
Rent Zestimate®
Refinance and save
$3,844/mo
Est. payment
Refinancing to a lower rate could help reduce your monthly payments and save thousands over the life of the loan.
$3,844/mo
Est. payment
Explore your selling options
Work with a Zillow partner agent
Leverage their expertise and Zillow's premium Showcase listings to get your home seen by more buyers.
Get startedList with your own agent
Get your home in front of millions of buyers by listing it on Zillow.
Learn how to do itSell it yourself
Take full control of how buyers see your home on Zillow by listing For Sale by Owner (FSBO).
List your homeWhat's special
Zillow last checked:
Listing updated:
Listed by:
Cheryl Sage 248-651-1200,
Berkshire Hathaway HomeServices Kee Realty
Bought with:
Deborah Darling, 6501438003
EXP Realty Main
Source: Realcomp II,MLS#: 20250021387
Facts & features
Interior
Bedrooms & bathrooms
- Bedrooms: 3
- Bathrooms: 4
- Full bathrooms: 2
- 1/2 bathrooms: 2
Primary bedroom
- Level: Entry
- Area: 247
- Dimensions: 13 x 19
Bedroom
- Level: Entry
- Area: 156
- Dimensions: 13 x 12
Bedroom
- Level: Entry
- Area: 143
- Dimensions: 11 x 13
Primary bathroom
- Level: Entry
- Area: 90
- Dimensions: 9 x 10
Other
- Level: Entry
- Area: 80
- Dimensions: 8 x 10
Other
- Level: Entry
- Area: 25
- Dimensions: 5 x 5
Other
- Level: Basement
- Area: 55
- Dimensions: 5 x 11
Other
- Level: Entry
- Area: 120
- Dimensions: 10 x 12
Family room
- Level: Basement
- Area: 196
- Dimensions: 14 x 14
Flex room
- Level: Basement
- Area: 100
- Dimensions: 10 x 10
Game room
- Level: Basement
- Area: 238
- Dimensions: 17 x 14
Kitchen
- Level: Entry
- Area: 156
- Dimensions: 13 x 12
Other
- Level: Basement
- Area: 156
- Dimensions: 13 x 12
Laundry
- Level: Entry
- Area: 49
- Dimensions: 7 x 7
Library
- Level: Entry
- Area: 132
- Dimensions: 12 x 11
Living room
- Level: Entry
- Area: 336
- Dimensions: 21 x 16
Heating
- Forced Air, Natural Gas
Cooling
- Ceiling Fans, Central Air
Appliances
- Included: Dishwasher, Disposal, Dryer, Free Standing Electric Range, Free Standing Refrigerator, Microwave, Stainless Steel Appliances, Washer
- Laundry: Gas Dryer Hookup, Laundry Room, Washer Hookup
Features
- Basement: Finished,Full
- Has fireplace: Yes
- Fireplace features: Gas, Living Room
Interior area
- Total interior livable area: 4,226 sqft
- Finished area above ground: 2,144
- Finished area below ground: 2,082
Property
Parking
- Total spaces: 2
- Parking features: Two Car Garage, Attached, Direct Access, Driveway, Electricityin Garage, Garage Door Opener
- Attached garage spaces: 2
Features
- Levels: One
- Stories: 1
- Entry location: GroundLevel
- Patio & porch: Patio, Porch
- Pool features: None
Lot
- Size: 10,454 Square Feet
- Dimensions: 75 x 141.70
Details
- Parcel number: 0434305008
- Special conditions: Short Sale No,Standard
Construction
Type & style
- Home type: SingleFamily
- Architectural style: Ranch
- Property subtype: Single Family Residence
Materials
- Brick, Other
- Foundation: Basement, Poured
- Roof: Asphalt
Condition
- New construction: No
- Year built: 2003
Utilities & green energy
- Electric: Volts 220, Circuit Breakers
- Sewer: Public Sewer
- Water: Public
Community & HOA
Community
- Features: Sidewalks
- Security: Exterior Video Surveillance
HOA
- Has HOA: Yes
- HOA fee: $400 annually
- HOA phone: 586-465-8407
Location
- Region: Washington
Financial & listing details
- Price per square foot: $124/sqft
- Tax assessed value: $119,324
- Annual tax amount: $3,652
- Date on market: 4/3/2025
- Cumulative days on market: 4 days
- Listing agreement: Exclusive Right To Sell
- Listing terms: Cash,Conventional
Price history
| Date | Event | Price |
|---|---|---|
| 5/21/2025 | Sold | $525,000+1%$124/sqft |
Source:  Realcomp II #20250021387 Report a problem Realcomp II #20250021387 Report a problem | ||
| 4/6/2025 | Pending sale | $519,999$123/sqft |
Source: Realcomp II #20250021387 Report a problem | ||
| 4/3/2025 | Listed for sale | $519,999+74.1%$123/sqft |
Source: Realcomp II #20250021387 Report a problem | ||
| 4/16/2004 | Sold | $298,743+298.3%$71/sqft |
Source: Public Record Report a problem | ||
| 2/13/2004 | Sold | $75,000$18/sqft |
Source: Public Record Report a problem | ||
Public tax history
| Year | Property taxes | Tax assessment |
|---|---|---|
| 2025 | $3,738 +1% | $229,900 +2.2% |
| 2024 | $3,700 +9.4% | $225,000 +12.2% |
| 2023 | $3,382 +2.2% | $200,600 +9.9% |
| 2022 | $3,309 | $182,600 +3.7% |
| 2021 | -- | $176,100 +9% |
| 2020 | -- | $161,500 +3.7% |
| 2019 | $3,036 +5.8% | $155,700 +7.4% |
| 2018 | $2,869 | $145,000 +1.1% |
| 2017 | -- | $143,400 |
| 2016 | -- | $143,400 +2.8% |
| 2015 | -- | $139,500 +10.1% |
| 2013 | $2,775 | $126,700 +39.7% |
| 2012 | $2,775 | $90,700 -2.2% |
| 2011 | -- | $92,700 -4.9% |
| 2010 | -- | $97,500 -12.2% |
| 2009 | -- | $111,000 -16.4% |
| 2008 | $3,762 | $132,800 -11.3% |
| 2007 | -- | $149,700 +1.4% |
| 2006 | -- | $147,700 +11.6% |
| 2005 | -- | $132,300 |
Find assessor info on the county website
Neighborhood: 48094
Nearby homes
- $498,2003 bd3 ba1.8k sqft8259 Washington Woods Dr, Washington, MI 48094Off Market
- $542,3004 bd3 ba2.9k sqft57632 Merlene Dr, Washington, MI 48094Off Market
- $558,0005 bd3 ba2.7k sqft8235 Washington Woods Dr, Washington, MI 48094Off Market
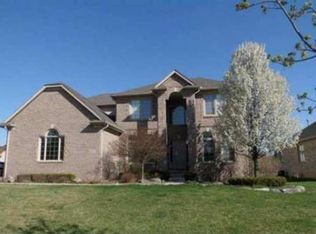
- $462,1003 bd2 ba1.8k sqft57631 Freda Dr, Washington, MI 48094Off Market
- $520,4004 bd2 ba2k sqft8271 Washington Woods Dr, Washington, MI 48094Off Market
- $429,7003 bd3 ba2k sqft8244 Carole Ln, Washington, MI 48094Off Market
- $439,1003 bd2 ba2.1k sqft8256 Carole Ln, Washington, MI 48094Off Market
- $466,5004 bd3 ba2.3k sqft8232 Carole Ln, Washington, MI 48094Off Market
Nearby schools
GreatSchools rating
- 6/10Washington Elementary SchoolGrades: K-5Distance: 0.5 mi
- 7/10Romeo Middle SchoolGrades: 6-8Distance: 5.9 mi
- 7/10Romeo High SchoolGrades: 9-12Distance: 2.8 mi
Get a cash offer in 3 minutes
Find out how much your home could sell for in as little as 3 minutes with a no-obligation cash offer.
Estimated market value
$546,400
Get a cash offer in 3 minutes
Find out how much your home could sell for in as little as 3 minutes with a no-obligation cash offer.
Estimated market value
$546,400
- Michigan
- Macomb County
- Washington
- 48094
- 8247 Washington Woods Dr
Nearby cities
Nearby zip codes
Other Washington Topics
