Skip main navigation
Off market
  • Tax assessed value
    $369,280

    8248 Douglas Ave, South Beloit, IL 61080

    5beds
    3baths
    3,600sqft
    SingleFamily
    Built in 2008
    2.84 Acres Lot
    $-- Zestimate®
    $103/sqft
    $3,284 Estimated rent

    Home value

    Not available

    Estimated sales range

    Not available

    $3,284/mo

    Zestimate® history
    Loading
    Loading...

    Owner options

    List your home for rent

    $3,284/mo

    Rent Zestimate®

    Find your next renter with Zillow Rental Manager. Plus, with online applications, you can quickly screen prospective tenants – for free.

    Learn more

    $3,284/mo

    Rent Zestimate®

    Refinance and save

    $2,721/mo

    Est. payment

    Refinancing to a lower rate could help reduce your monthly payments and save thousands over the life of the loan.

    See today's rates

    $2,721/mo

    Est. payment

    Explore your selling options

    Work with a Zillow partner agent

    Leverage their expertise and Zillow's premium Showcase listings to get your home seen by more buyers.

    Get started

    List with your own agent

    Get your home in front of millions of buyers by listing it on Zillow.

    Learn how to do it

    Sell it yourself

    Take full control of how buyers see your home on Zillow by listing For Sale by Owner (FSBO).

    List your home

    What's special

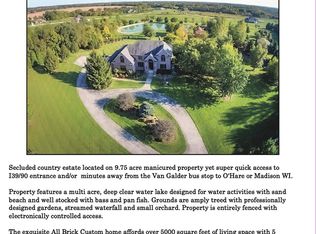
    Stunning custom built home situated on a partially wooded 2.84 acre lot on cul-de-sac. Home boasts of 3600 sqft of luxury living space. Soaring 2 Stry ceiling in foyer & great room. Great room w/transom windows, flr to ceiling stone fireplace & open to huge eat-in kitchen w/hdwd flrs, granite counters, SS appliances w/dbl ovens, cntr island, custom maple cabinets, walk in pantry & 9ft ceilings. 1st flr office, dining room w/transom windows, mud room w/built in shelving, laundry room all w/9ft ceilings. Master suite w/tray ceilings, dbl sink vanity, sep tiled shower, whlpl tub, walk in closet. Elegant staircase leads to lg loft overlooking great rm w/built in shelving. Guest suite w/tray ceiling, lg walk in closet & full bath. 2nd fl also includes full bath w/dbl sink vanity, 3 add'l bedrooms w/walk in closets. Partially exposed LL. Large deck w/built in tables w/granite tops. Heated 5 car garage. Zoned heating & air. Prairie Hill/Hononegah Schools. Easy access to I-90!

    This property is off market, which means it's not currently listed for sale or rent on Zillow. This may be different from what's available on other websites or public sources.

    Facts & features

    Interior

    Bedrooms & bathrooms
    • Bedrooms: 5
    • Bathrooms: 3.5
    Heating
    • Gas
    Features
    • Basement: Finished
    • Has fireplace: No
    Interior area
    • Total interior livable area: 3,600 sqft

    Property

    Parking
    • Total spaces: 4
    • Parking features: Garage - Attached
    Features
    • Exterior features: Brick
    Lot
    • Size: 2.84 Acres
    Details
    • Parcel number: 0413100051

    Construction

    Type & style
    • Home type: SingleFamily
    Condition
    • Year built: 2008

    Community & HOA

    Location
    • Region: South Beloit

    Financial & listing details

    • Price per square foot: $103/sqft
    • Tax assessed value: $369,280
    • Annual tax amount: $11,742

    Price history

    DateEventPrice
    9/27/2013Sold$468,000-6.4%$130/sqft
    Source: NorthWest Illinois Alliance of REALTORS® #201302630 Report a problem
    5/8/2013Listed for sale$499,900$139/sqft
    Source: BIRDVIEW Technologies. Inc. #201302630 Report a problem

    Public tax history

    YearProperty taxesTax assessment
    2016$11,742 +100%$123,080 +2.9%
    2015$5,871 +0.8%$119,565 +1.3%
    2014$5,823 -41%$118,054 -23.5%
    2009$9,866 $154,310
    Find assessor info on the county website

    Neighborhood: 61080

    Nearby schools

    GreatSchools rating
    Get pre-qualified for a loan
    At Zillow Home Loans, we can pre-qualify you in as little as 5 minutes with no impact to your credit score.

    An equal housing lender. NMLS #10287.
