Skip main navigation
Closed
  • $1,265,000

    8248 Honor Place, Cotati, CA 94931

    4beds
    2,998sqft
    Single Family Residence
    Built in 2021
    6,202 Square Feet Lot
    $1,259,900 Zestimate®
    $422/sqft
    $4,733 Estimated rent

    Home value

    $1,259,900

    $1.15M - $1.39M

    $4,733/mo

    Zestimate® history
    Loading
    Loading...

    Owner options

    List your home for rent

    $4,733/mo

    Rent Zestimate®

    Find your next renter with Zillow Rental Manager. Plus, with online applications, you can quickly screen prospective tenants – for free.

    Learn more

    $4,733/mo

    Rent Zestimate®

    Refinance and save

    $8,241/mo

    Est. payment

    Refinancing to a lower rate could help reduce your monthly payments and save thousands over the life of the loan.

    See today's rates

    $8,241/mo

    Est. payment

    Explore your selling options

    Work with a Zillow partner agent

    Leverage their expertise and Zillow's premium Showcase listings to get your home seen by more buyers.

    Get started

    List with your own agent

    Get your home in front of millions of buyers by listing it on Zillow.

    Learn how to do it

    Sell it yourself

    Take full control of how buyers see your home on Zillow by listing For Sale by Owner (FSBO).

    List your home

    What's special

    Garden spaceCustom-tiled fireplaceThoughtful amenitiesLuxurious primary suiteLight-filled open-concept layoutArtificial grassGenerous custom walk-in closet
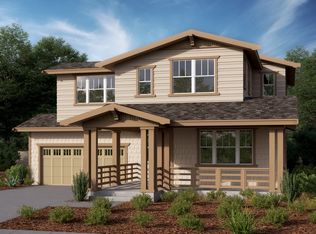
    Unrivaled custom upgrades and thoughtful amenities define this magnificent, nearly 3,000 sq ft+/- home, delivering a seamless blend of comfort, style, and functionality. Impressive curb appeal begins with a beautifully landscaped, low-maintenance front yard and welcoming covered porch, just a preview of what awaits inside. Step through the front door to discover stunning flooring, soaring ceilings, and a light-filled open-concept layout that makes every space feel both inviting and purposeful. The main level features a private bedroom with a beautifully finished ensuite bath, complete with a Tonal fitness system, as well as a conveniently located half bath for guests. A dedicated dining room offers the perfect setting for hosting gatherings. At the heart of the home is the chef's kitchen, an absolute showpiece featuring custom soft-close cabinetry, a striking single-slab Wakanda quartz island, Wolf range and double ovens, Sub-Zero refrigerator, built-in wine refrigerator, and Vent-A-Hood. The adjacent family room is filled with natural light from oversized windows and anchored by a custom-tiled fireplace. Upstairs, a spacious second living area provides flexibility for relaxation or entertainment. The reimagined laundry room includes custom tile work, ample counter space, a sink, and a beverage fridge. Two additional guest bedrooms lead to the luxurious primary suite, where a spa-inspired bathroom showcases a double-sink vanity, elegant finishes, and a generous custom walk-in closet. The backyard is designed for entertaining, featuring a custom wide-plank tile patio, artificial grass, garden space, a privacy wall, pergola for shade, and low-maintenance irrigated landscaping. Additional highlights include dual-zone A/C with Nest thermostats, owned solar, a whole house water filtration system, a tankless water heater, and a finished garage with epoxy floors. Ideally located just minutes from downtown Cotati and with easy freeway access, this home offers both convenience and elevated living.

    Zillow last checked:

    Listing updated:

    Listed by:

    Mike Ward DRE #01863240 415-328-9129,

    Livxplore Real Estate & Lifest 707-789-7470

    Bought with:

    Andi Martin

    Coldwell Banker Realty

    Source: BAREIS,MLS#: 326033391MLS LogoOriginating MLS: Sonoma

    Facts & features

    Interior

    Bedrooms & bathrooms
    • Bedrooms: 4
    • Bathrooms: 4
    • Full bathrooms: 3
    • 1/2 bathrooms: 1
    Primary bedroom
    • Features: Walk-In Closet(s)
    • Level: Upper
    Bedroom
    • Level: Lower,Main,Upper
    Bathroom
    • Level: Lower,Main,Upper
    Dining room
    • Features: Formal Area
    • Level: Lower,Main
    Family room
    • Level: Main,Upper
    Kitchen
    • Features: Kitchen Island, Island w/Sink, Kitchen/Family Combo, Pantry Closet, Quartz Counter
    • Level: Lower,Main
    Living room
    • Features: Great Room
    • Level: Lower,Main
    Heating
    • Central, Fireplace Insert, Fireplace(s), MultiZone
    Cooling
    • Central Air, MultiZone
    Appliances
    • Included: Built-In Freezer, Built-In Gas Oven, Built-In Refrigerator, Dishwasher, Double Oven, Electric Water Heater, Gas Cooktop, Range Hood, Microwave, Tankless Water Heater, Wine Refrigerator, Washer/Dryer Stacked
    • Laundry: Cabinets, Inside Room, Upper Level
    Features
    • Basement: None
    • Number of fireplaces: 1
    • Fireplace features: Gas Starter, Insert, Living Room
    Interior area
    • Total structure area: 2,998
    • Total interior livable area: 2,998 sqft

    Property

    Parking
    • Total spaces: 4
    • Parking features: Attached, Garage Door Opener
    • Attached garage spaces: 2
    Features
    • Stories: 2
    • Patio & porch: Front Porch, Patio
    Lot
    • Size: 6,202 Square Feet
    • Features: Auto Sprinkler F&R, Landscaped, Landscape Front, Low Maintenance
    Details
    • Additional structures: Pergola
    • Parcel number: 144450061000
    • Special conditions: Offer As Is

    Construction

    Type & style
    • Home type: SingleFamily
    • Architectural style: Contemporary
    • Property subtype: Single Family Residence
    Materials
    • Roof: Cement,Tile
    Condition
    • Year built: 2021

    Utilities & green energy

    • Sewer: Public Sewer
    • Water: Public
    • Utilities for property: Public
    Green energy
    • Energy generation: Solar

    Community & HOA

    HOA
    • Has HOA: Yes
    • Amenities included: Other
    • Services included: Management, Other
    • HOA fee: $182 monthly
    • HOA name: Helsing Group(Kessing Ranch)
    • HOA phone: 925-355-2100
    Location
    • Region: Cotati

    Financial & listing details

    • Price per square foot: $422/sqft
    • Tax assessed value: $1,195,000
    • Annual tax amount: $17,226
    • Date on market: 4/29/2026

    Price history

    DateEventPrice
    5/26/2026Sold$1,265,000+6.4%$422/sqft
    Source: BAREIS #326033391 Report a problem
    5/12/2026Pending sale$1,189,000$397/sqft
    Source: BAREIS #326033391 Report a problem
    4/29/2026Listed for sale$1,189,000-0.5%$397/sqft
    Source: BAREIS #326033391 Report a problem
    10/17/2024Sold$1,195,000$399/sqft
    Source: BAREIS #324060121 Report a problem
    9/27/2024Pending sale$1,195,000$399/sqft
    Source: BAREIS #324060121 Report a problem
    9/18/2024Contingent$1,195,000$399/sqft
    Source: BAREIS #324060121 Report a problem
    9/6/2024Price change$1,195,000-11.5%$399/sqft
    Source: BAREIS #324060121 Report a problem
    8/14/2024Listed for sale$1,350,000+29.9%$450/sqft
    Source: BAREIS #324060121 Report a problem
    3/8/2022Sold$1,039,000$347/sqft
    Source: Public Record Report a problem

    Public tax history

    YearProperty taxesTax assessment
    2025$17,226 +9.1%$1,195,000 +10.6%
    2024$15,794 +0.3%$1,080,639 +2%
    2023$15,746 +251.6%$1,059,450 +1120.2%
    2022$4,479 +0.2%$86,823 +2%
    2021$4,468 +19.4%$85,121 +1%
    2020$3,742 $84,249
    Find assessor info on the county website

    Neighborhood: 94931

    Nearby schools

    GreatSchools rating
    Get a cash offer in 3 minutes
    Find out how much your home could sell for in as little as 3 minutes with a no-obligation cash offer.
    Estimated market value
    $1,259,900
    Get a cash offer in 3 minutes
    Find out how much your home could sell for in as little as 3 minutes with a no-obligation cash offer.
    Estimated market value
    $1,259,900