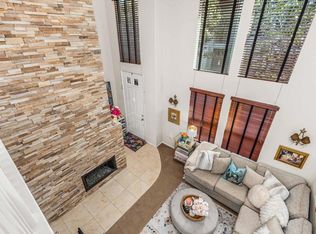
Pristine Condition! Radiant and inviting. Within walking distance to downtown La Mesa's vibrant array of bars, restaurants, trolley access, and shopping venues and home to the historic La Mesa Train Depot with the steam locomotive and string of freight cars displayed on the nearby track. Nestled within a small, elegant complex, this townhome offers ample off-street guest parking and convenient direct access from the finished 2 car garage. This townhome features genuine hardwood flooring and 2 primary bedroom suites. The living room boasts a cozy gas fireplace, vaulted ceilings, floor to ceiling windows and updated shutters. On the second floor, the kitchen and dining area feature sleek midnight blue granite countertops, a breakfast island, stainless steel appliances and a remodeled half bath. Dual-paned windows and new central A/C ensure comfort year-round. A newer stackable washer/dryer and water heater, provide added convenience. The entire house is equipped with fire sprinklers for safety. Further enhancements include a new automatic garage door opener, new refrigerator, newer interior doors and hardware. This attractive residence offers a delightful living experience in the bustling heart of La Mesa Village.
Sold for $715,000
Listed by: Willis Allen Real Estate • Yvonne Oberle • Contact: 619-316-3188
Bought with: Willis Allen Real Estate
$715,000
8248 Lemon Ave, La Mesa, CA 91941
2beds
1,226sqft
Condominium
Built in 2003
-- sqft lot
$728,700 Zestimate®
$583/sqft
$3,411 Estimated rent
Home value
$728,700
$692,000 - $765,000
$3,411/mo
Zestimate® history
Owner options
List your home for rent
$3,411/mo
Rent Zestimate®
Find your next renter with Zillow Rental Manager. Plus, with online applications, you can quickly screen prospective tenants – for free.
$3,411/mo
Rent Zestimate®
Refinance and save
$4,925/mo
Est. payment
Refinancing to a lower rate could help reduce your monthly payments and save thousands over the life of the loan.
$4,925/mo
Est. payment
Explore your selling options
Work with a Zillow partner agent
Leverage their expertise and Zillow's premium Showcase listings to get your home seen by more buyers.
Get startedList with your own agent
Get your home in front of millions of buyers by listing it on Zillow.
Learn how to do itSell it yourself
Take full control of how buyers see your home on Zillow by listing For Sale by Owner (FSBO).
List your homeWhat's special
Zillow last checked:
Listing updated:
Listed by:
Yvonne Oberle DRE #01303501 yoberle@willisallen.com,
Willis Allen Real Estate
Bought with:
Christine Baker, DRE #01808132
Willis Allen Real Estate
Source: CRMLS,MLS#: NDP2401655 Originating MLS: California Regional MLS (North San Diego County & Pacific Southwest AORs)
Originating MLS: California Regional MLS (North San Diego County & Pacific Southwest AORs)Facts & features
Interior
Bedrooms & bathrooms
- Bedrooms: 2
- Bathrooms: 3
- Full bathrooms: 2
- 1/2 bathrooms: 1
Rooms
- Room types: Bedroom, Entry/Foyer, Great Room, Kitchen, Laundry, Living Room, Primary Bedroom, Other
Primary bedroom
- Features: Primary Suite
Primary bedroom
- Features: Multiple Primary Suites
Bedroom
- Features: All Bedrooms Up
Bathroom
- Features: Bathroom Exhaust Fan, Bathtub, Dual Sinks, Low Flow Plumbing Fixtures, Solid Surface Counters, Tub Shower, Vanity
Other
- Features: Walk-In Closet(s)
Heating
- Forced Air, Heat Pump
Cooling
- Central Air
Appliances
- Included: Dishwasher, Electric Range, Gas Cooking, Disposal, Gas Range, Gas Water Heater, Microwave, Refrigerator, Water Heater, Dryer, Washer
- Laundry: Washer Hookup, Laundry Closet, Stacked
Features
- Granite Counters, High Ceilings, Multiple Staircases, Recessed Lighting, Unfurnished, Bar, All Bedrooms Up, Multiple Primary Suites, Primary Suite, Walk-In Closet(s)
- Flooring: Tile, Wood
- Windows: Double Pane Windows, Plantation Shutters, Screens, Shutters
- Has fireplace: Yes
- Fireplace features: Gas Starter, Living Room
- Common walls with other units/homes: End Unit,No One Above,No One Below
Interior area
- Total interior livable area: 1,226 sqft
Property
Parking
- Total spaces: 2
- Parking features: Garage - Attached
- Attached garage spaces: 2
Features
- Levels: Three Or More
- Stories: 3
- Entry location: 1
- Patio & porch: Concrete, Front Porch, Open, Patio, Porch
- Pool features: None
- Spa features: None
- Has view: Yes
- View description: Courtyard, Neighborhood
- Park: Citymark Paseo HOA
Lot
- Size: 0.52 Acres
- Features: 0-1 Unit/Acre, Near Public Transit, Street Level, Walkstreet
Details
- Parcel number: 4705930909
- Zoning: R-1
- Special conditions: Standard
Construction
Type & style
- Home type: Condo
- Architectural style: Contemporary
- Property subtype: Condominium
- Attached to another structure: Yes
Materials
- Foundation: Concrete Perimeter
- Roof: Flat
Condition
- Turnkey
- New construction: No
- Year built: 2003
Utilities & green energy
- Sewer: Public Sewer
- Water: Public
- Utilities for property: Cable Available, Electricity Connected
Community & HOA
Community
- Features: Street Lights, Sidewalks
- Security: Carbon Monoxide Detector(s), Fire Sprinkler System, Smoke Detector(s)
HOA
- Has HOA: Yes
- Amenities included: Management
- HOA fee: $408 monthly
- HOA name: Citymark Paseo
- HOA phone: 619-578-2916
Location
- Region: La Mesa
Financial & listing details
- Price per square foot: $583/sqft
- Tax assessed value: $729,299
- Annual tax amount: $8,755
- Date on market: 2/29/2024
- Listing terms: Cash,Conventional
- Road surface type: Paved
Price history
| Date | Event | Price |
|---|---|---|
| 7/30/2025 | Listing removed | $3,400$3/sqft |
Source: Willis Allen Real Estate #PTP2505093 Report a problem | ||
| 7/27/2025 | Pending sale | $3,400-99.5%$3/sqft |
Source: Willis Allen Real Estate #PTP2505093 Report a problem | ||
| 7/27/2025 | Listing removed | $3,400$3/sqft |
Source: CRMLS #PTP2505093 Report a problem | ||
| 7/8/2025 | Listed for rent | $3,400$3/sqft |
Source: CRMLS #PTP2505093 Report a problem | ||
| 4/11/2024 | Listing removed | -- |
Source: CRMLS #PTP2401688 Report a problem | ||
| 3/27/2024 | Listed for rent | $3,400$3/sqft |
Source: CRMLS #PTP2401688 Report a problem | ||
| 3/13/2024 | Sold | $715,000-1.9%$583/sqft |
Source:  CRMLS #NDP2401655 Report a problem CRMLS #NDP2401655 Report a problem | ||
| 3/2/2024 | Pending sale | $729,000$595/sqft |
Source: CRMLS #NDP2401655 Report a problem | ||
| 2/29/2024 | Listed for sale | $729,000+46.1%$595/sqft |
Source: CRMLS #NDP2401655 Report a problem | ||
| 2/21/2020 | Sold | $499,000-2.2%$407/sqft |
Source:  SDMLS #200003099 Report a problem SDMLS #200003099 Report a problem | ||
| 1/22/2020 | Price change | $510,000+2.6%$416/sqft |
Source: Coldwell Banker West #200003099 Report a problem | ||
| 1/18/2020 | Listed for sale | $497,000+74.4%$405/sqft |
Source: Coldwell Banker West #200003099 Report a problem | ||
| 6/5/2012 | Sold | $285,000+0%$232/sqft |
Source: Public Record Report a problem | ||
| 5/17/2012 | Pending sale | $284,888$232/sqft |
Source: CENTURY 21 Award #120017928 Report a problem | ||
| 5/7/2012 | Listed for sale | $284,888-4.1%$232/sqft |
Source: CENTURY 21 Award #120017928 Report a problem | ||
| 3/23/2012 | Sold | $297,000+6.5%$242/sqft |
Source: Public Record Report a problem | ||
| 2/19/2012 | Listed for sale | $279,000-12.5%$228/sqft |
Source: Keller Williams El Cajon #120009140 Report a problem | ||
| 1/8/2009 | Sold | $319,000+42.3%$260/sqft |
Source: Public Record Report a problem | ||
| 9/9/2008 | Sold | $224,250-51.1%$183/sqft |
Source: Public Record Report a problem | ||
| 12/21/2005 | Sold | $459,000+56.9%$374/sqft |
Source: Public Record Report a problem | ||
| 3/28/2003 | Sold | $292,500$239/sqft |
Source: Public Record Report a problem | ||
Public tax history
| Year | Property taxes | Tax assessment |
|---|---|---|
| 2025 | $8,755 +38.8% | $729,299 +36.3% |
| 2024 | $6,307 +2.9% | $535,026 +2% |
| 2023 | $6,127 +1.2% | $524,536 +2% |
| 2022 | $6,054 +1.3% | $514,252 +2% |
| 2021 | $5,978 +54.8% | $504,169 +54.1% |
| 2020 | $3,861 +2.2% | $327,188 +2% |
| 2019 | $3,777 +1.1% | $320,773 +2% |
| 2018 | $3,734 +1.4% | $314,484 +2% |
| 2017 | $3,683 +3.3% | $308,319 +2% |
| 2016 | $3,564 +0.7% | $302,274 +1.5% |
| 2015 | $3,539 +2% | $297,734 +2% |
| 2014 | $3,469 | $291,903 +0.5% |
| 2013 | -- | $290,585 -2.1% |
| 2012 | -- | $296,800 -7.4% |
| 2011 | -- | $320,638 +0.8% |
| 2010 | -- | $318,243 -0.2% |
| 2009 | -- | $319,000 -8.9% |
| 2008 | -- | $350,000 -17.6% |
| 2007 | -- | $425,000 -7.4% |
| 2006 | -- | $459,000 +51.1% |
| 2005 | -- | $303,815 +2% |
| 2004 | -- | $297,859 +30.4% |
| 2003 | -- | $228,369 |
Find assessor info on the county website
Neighborhood: 91941
Nearby homes
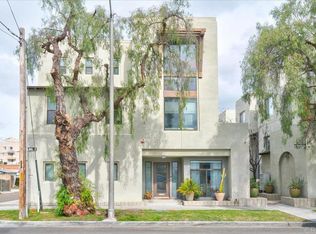
- $735,0002 bd3 ba1.2k sqft8234 Lemon Ave, La Mesa, CA 91941Sold
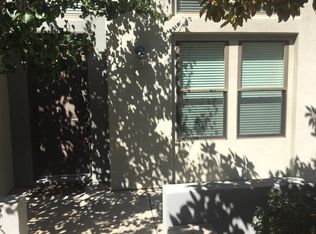
- $735,0002 bd3 ba1.4k sqft8230 Lemon Ave, La Mesa, CA 91941Sold
- $785,0002 bd3 ba1.5k sqft4678 Nebo Dr, La Mesa, CA 91941Sold

- $837,1002 bd2 ba1.2k sqft8242 Lemon Ave, La Mesa, CA 91941Off Market
- $733,4002 bd2 ba1.2k sqft8236 Lemon Ave, La Mesa, CA 91941Off Market
- $626,1002 bd2 ba1.2k sqft8244 Lemon Ave, La Mesa, CA 91941Off Market
- $759,7002 bd2 ba1.3k sqft4676 Nebo Dr, La Mesa, CA 91941Off Market
- $624,5002 bd2 ba1.2k sqft8232 Lemon Ave, La Mesa, CA 91941Off Market
Nearby schools
GreatSchools rating
- 9/10La Mesa Arts AcademyGrades: 5-8Distance: 0.8 mi
- 4/10Mount Miguel High SchoolGrades: 9-12Distance: 2.8 mi
- 6/10La Mesa Dale Elementary SchoolGrades: K-6Distance: 0.8 mi
Get a cash offer in 3 minutes
Find out how much your home could sell for in as little as 3 minutes with a no-obligation cash offer.
Estimated market value
$728,700
Get a cash offer in 3 minutes
Find out how much your home could sell for in as little as 3 minutes with a no-obligation cash offer.
Estimated market value
$728,700
- California
- San Diego County
- La Mesa
- 91941
- 8248 Lemon Ave
Nearby cities
Nearby zip codes
Other La Mesa Topics
