Skip main navigation
Sold for $385,000
  • $385,000

    8248 Limetree Ct, Orlando, FL 32836

    2beds
    1,408sqft
    Townhouse
    Built in 1981
    4,306 Square Feet Lot
    $388,900 Zestimate®
    $273/sqft
    $2,854 Estimated rent

    Home value

    $388,900

    $354,000 - $424,000

    $2,854/mo

    Zestimate® history
    Loading
    Loading...

    Owner options

    List your home for rent

    $2,854/mo

    Rent Zestimate®

    Find your next renter with Zillow Rental Manager. Plus, with online applications, you can quickly screen prospective tenants – for free.

    Learn more

    $2,854/mo

    Rent Zestimate®

    Refinance and save

    $3,099/mo

    Est. payment

    Refinancing to a lower rate could help reduce your monthly payments and save thousands over the life of the loan.

    See today's rates

    $3,099/mo

    Est. payment

    Explore your selling options

    Work with a Zillow partner agent

    Leverage their expertise and Zillow's premium Showcase listings to get your home seen by more buyers.

    Get started

    List with your own agent

    Get your home in front of millions of buyers by listing it on Zillow.

    Learn how to do it

    Sell it yourself

    Take full control of how buyers see your home on Zillow by listing For Sale by Owner (FSBO).

    List your home

    What's special

    Fenced yardAttached garageOne storyFresh paintTons of storageDead end for privacyWood burning fireplace
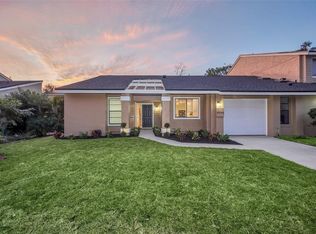
    Immaculately Maintained, Price to Sell! Location, Location! Rare end unit town home with ONE STORY in Dr. Phillips! Tucked away within the community and situated on a dead end for privacy. This spacious 2 bedroom with 2 full baths enjoys a split plan for privacy. The UPDATED KITCHEN with tons of storage. Extra cabinet pantries with extensive pull-out shelving will keep you organized for all your culinary needs. This unit also has fresh paint and new ceilings! A Real working wood burning fireplace. with a Rebuilt chimney up to code in 1/24. Attached garage with attic storage. Enjoy a large Florida Room with wall ac & heating. Spend time enjoying fresh air and your fenced yard. Community amenities are just steps away. Check out the photos of the clubhouse, pool and lighted tennis courts. Shopping is a breeze with Home Goods, Trader Joe's, Publix and more around the corner. The famous "Restaurant Row" on Sand Lake Road is 2 minutes away with over 80 eateries. Minutes to east coast beaches, Orlando International Airport, all the theme parks, outlet shopping, major roadway systems including the turnpike. International Drive with the big Orlando Eye" and all the entertainment, ten-minute ride! Disney, Disney Springs, Universal and Sea World and the new EPIC Universal surround you within minutes for fun! Location is PRIME! --

    Zillow last checked:

    Listing updated:

    Listed by:

    Amelia Hunter 407-227-5223,

    LPT REALTY, LLC 877-366-2213

    Bought with:

    Non-Member Agent

    STELLAR NON-MEMBER OFFICE

    Source: Stellar MLS,MLS#: O6310191MLS LogoOriginating MLS: Orlando Regional

    Facts & features

    Interior

    Bedrooms & bathrooms
    • Bedrooms: 2
    • Bathrooms: 2
    • Full bathrooms: 2
    Primary bedroom
    • Features: Walk-In Closet(s)
    • Level: First
    • Area: 154 Square Feet
    • Dimensions: 11x14
    Bedroom 2
    • Features: Storage Closet
    • Level: First
    • Area: 143 Square Feet
    • Dimensions: 11x13
    Florida room
    • Level: First
    • Area: 180 Square Feet
    • Dimensions: 20x9
    Great room
    • Level: First
    • Area: 143 Square Feet
    • Dimensions: 11x13
    Kitchen
    • Level: First
    • Area: 77 Square Feet
    • Dimensions: 11x7
    Heating
    • Central
    Cooling
    • Central Air
    Appliances
    • Included: Dishwasher, Dryer, Range, Refrigerator
    • Laundry: Inside
    Features
    • High Ceilings
    • Flooring: Laminate
    • Has fireplace: Yes
    • Fireplace features: Wood Burning
    • Common walls with other units/homes: Corner Unit,End Unit
    Interior area
    • Total structure area: 4,306
    • Total interior livable area: 1,408 sqft

    Property

    Parking
    • Total spaces: 1
    • Parking features: Garage - Attached
    • Attached garage spaces: 1
    Features
    • Levels: One
    • Stories: 1
    • Exterior features: Sidewalk
    Lot
    • Size: 4,306 Square Feet
    • Features: Landscaped
    Details
    • Parcel number: 342328134200480
    • Zoning: P-D
    • Special conditions: None

    Construction

    Type & style
    • Home type: Townhouse
    • Property subtype: Townhouse
    • Attached to another structure: Yes
    Materials
    • Block, Stucco
    • Foundation: Slab
    • Roof: Shingle
    Condition
    • Completed
    • New construction: No
    • Year built: 1981

    Utilities & green energy

    • Sewer: None
    • Water: Private
    • Utilities for property: Private

    Community & HOA

    Community
    • Features: Clubhouse, Pool, Sidewalks, Tennis Court(s)
    • Pet fee: $0 monthly
    • Subdivision: CITRUS CHASE PH 01
    HOA
    • Has HOA: Yes
    • Services included: Maintenance Structure, Pool Maintenance
    • HOA fee: $340 monthly
    • HOA name: Rosie Garvey
    • HOA phone: 407-821-9467
    Location
    • Region: Orlando

    Financial & listing details

    • Price per square foot: $273/sqft
    • Tax assessed value: $289,512
    • Annual tax amount: $3,177
    • Date on market: 5/21/2025
    • Cumulative days on market: 194 days
    • Listing terms: Cash,Conventional,FHA
    • Ownership: Fee Simple
    • Total actual rent: 0
    • Road surface type: Paved

    Price history

    DateEventPrice
    12/30/2025Sold$385,000-3.8%$273/sqft
    Source: Stellar MLS #O6310191 Report a problem
    12/2/2025Pending sale$400,000$284/sqft
    Source: Stellar MLS #O6310191 Report a problem
    9/25/2025Price change$400,000-3.5%$284/sqft
    Source: Stellar MLS #O6310191 Report a problem
    9/18/2025Price change$414,500-1.3%$294/sqft
    Source: Stellar MLS #O6310191 Report a problem
    8/26/2025Price change$419,900-3.4%$298/sqft
    Source: Stellar MLS #O6310191 Report a problem
    8/6/2025Price change$434,500-2.5%$309/sqft
    Source: Stellar MLS #O6310191 Report a problem
    7/23/2025Price change$445,500-3.1%$316/sqft
    Source: Stellar MLS #O6310191 Report a problem
    7/2/2025Price change$459,900-2.1%$327/sqft
    Source: Stellar MLS #O6310191 Report a problem
    6/5/2025Price change$469,900-1.1%$334/sqft
    Source: Stellar MLS #O6310191 Report a problem
    5/22/2025Listed for sale$474,900+106.5%$337/sqft
    Source: Stellar MLS #O6310191 Report a problem
    11/12/2018Sold$230,000+0.4%$163/sqft
    Source: Public Record Report a problem
    9/13/2018Listed for sale$229,000+64.7%$163/sqft
    Source: REAL ESTATE FIRM OF ORLANDO #O5733720 Report a problem
    1/25/2016Listing removed$1,350$1/sqft
    Source: David Williams Report a problem
    12/30/2015Price change$1,350-6.9%$1/sqft
    Source: David Williams Report a problem
    9/15/2015Listed for rent$1,450+16%$1/sqft
    Source: David Williams Report a problem
    11/22/2012Listing removed$1,250$1/sqft
    Source: Coldwell Banker Residential Real Estate (99005919) Report a problem
    10/30/2012Listed for rent$1,250$1/sqft
    Source: Coldwell Banker Residential Real Estate (99005919) Report a problem
    10/10/2011Sold$139,000-46.5%$99/sqft
    Source: Public Record Report a problem
    6/27/2006Sold$259,900$185/sqft
    Source: Public Record Report a problem

    Public tax history

    YearProperty taxesTax assessment
    2024$3,177 +7.1%$212,312 +3%
    2023$2,966 +4.1%$206,128 +3%
    2022$2,850 +1.8%$200,124 +3%
    2021$2,800 +1%$194,295 +1.4%
    2020$2,772 -1.2%$191,612 -0.6%
    2019$2,805 -17%$192,849 +3.5%
    2018$3,380 +0%$186,318 +7.3%
    2017$3,380 +9%$173,675 +2.2%
    2016$3,100 +4.3%$170,007 +5%
    2015$2,973 +12.7%$161,895 +14.3%
    2014$2,639 +14.4%$141,596 +22.4%
    2013$2,306 -1.9%$115,689 -1.2%
    2012$2,350 +33.3%$117,071 -4.2%
    2011$1,763 -6.7%$122,169 -7.9%
    2010$1,889 $132,580 -13.1%
    2009-- $152,619 -17.2%
    2008$2,658 -19.7%$184,359 -13.5%
    2007$3,309 -12.4%$213,023 +8.3%
    2006$3,776 +25.4%$196,771 +30.4%
    2005$3,012 +16.4%$150,893 +16%
    2004$2,588 +9.4%$130,086 +11.8%
    2003$2,367 +11.8%$116,310 +12.8%
    2002$2,117 +5.7%$103,130 +9.2%
    2001$2,002 +2.4%$94,467 +3.8%
    2000$1,956 $91,047
    Find assessor info on the county website

    Neighborhood: 32836

    Nearby schools

    GreatSchools rating
    Schools provided by the listing agent
    • Elementary: Bay Meadows Elem
    • Middle: Southwest Middle
    • High: Dr. Phillips High

    Source: Stellar MLS. This data may not be complete. We recommend contacting the local school district to confirm school assignments for this home.

    Get a cash offer in 3 minutes
    Find out how much your home could sell for in as little as 3 minutes with a no-obligation cash offer.
    Estimated market value
    $388,900
    Get a cash offer in 3 minutes
    Find out how much your home could sell for in as little as 3 minutes with a no-obligation cash offer.
    Estimated market value
    $388,900