Skip main navigation
Sold for $570,000
  • $570,000

    8248 Miner St, Greenbelt, MD 20770

    3beds
    2,000sqft
    Townhouse
    Built in 2019
    1,196 Square Feet Lot
    $560,000 Zestimate®
    $285/sqft
    $3,577 Estimated rent

    Home value

    $560,000

    $532,000 - $588,000

    $3,577/mo

    Zestimate® history
    Loading
    Loading...

    Owner options

    List your home for rent

    $3,577/mo

    Rent Zestimate®

    Find your next renter with Zillow Rental Manager. Plus, with online applications, you can quickly screen prospective tenants – for free.

    Learn more

    $3,577/mo

    Rent Zestimate®

    Refinance and save

    $3,649/mo

    Est. payment

    Refinancing to a lower rate could help reduce your monthly payments and save thousands over the life of the loan.

    See today's rates

    $3,649/mo

    Est. payment

    Explore your selling options

    Work with a Zillow partner agent

    Leverage their expertise and Zillow's premium Showcase listings to get your home seen by more buyers.

    Get started

    List with your own agent

    Get your home in front of millions of buyers by listing it on Zillow.

    Learn how to do it

    Sell it yourself

    Take full control of how buyers see your home on Zillow by listing For Sale by Owner (FSBO).

    List your home

    What's special

    Large windowsGranite counter topsPlay areaAdditional storage spaceCentral park areaUniversity of marylandRooftop terrace
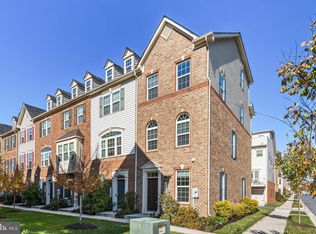
    Welcome to your new home at 8248 Miner St! This townhome qualifies for $15,000 Greenbelt Home Advantage Grant, ask me for details! Built in 2018, this well-maintained Townhome boasts over 2,000 square feet of living space; four levels of living space with 3 generous size bedrooms each with their own ensuite bathroom, 2 half-baths, 9-foot ceilings, surround sound, balcony, rooftop terrace and rear-load 2 car garage. Entry Level (1st Level): Entering your front door and you’re greeted with gray plank flooring. A half bath is on your left and coat closet on your right as you step further into your home, you’ll find a carpeted flex room to the right which can be used as a den, office, gym, play area, or as an additional entertaining space. There is a separate storage room on the right and utility closet on the left with additional storage space under the stairs and lastly the entrance from the attached rear-load 2-car garage. Entertaining Level (2nd Level): This open concept living level provides owners with 9-foot ceilings and several windows to let in the sunshine. The heart of this home is the gourmet kitchen/family room/ dining room combo. This area offers luxury vinyl flooring, 42-inch white cabinets, granite counter tops, island & breakfast bar, GE stainless steel appliance package and a pantry closet. A balcony right off this area is perfect for enjoying a morning cup of coffee. There is also a separate carpeted living room currently used as the formal dining room and a half bath with luxury vinyl flooring to round out this level. Bedroom Level (3rd Level): The spacious owner suite invites you to unwind. The ensuite bathroom features dual vanities, soaking tub, separate glass enclosed shower and ceramic flooring. The perfect place to relax after a long day. This suite includes a huge walk-in closet and large windows to fill the suite with natural light. The second sun-filled bedroom on this level has an ensuite bathroom with a tub/shower combo and ceramic flooring and offers plenty of closet space. The laundry room is conveniently located on this level the washer and dryer will convey. Loft Bedroom Level (4th Level): Welcome to the loft level third bedroom with an ensuite bathroom with a glass enclosed shower and ceramic title flooring. This room offers ample closet space. Additionally, this bedroom has access to the fourth-floor terrace overlooking the neighborhood perfect for indoor/ outdoor entertaining with surround sound to set the vibe. Greenbelt Station community owners enjoy walking, jogging, and biking trails, tot-lot, and the Central Park area for neighbor gatherings within the community. Greenbelt Station community is located within the beltway and is a short distance to Greenbelt Metro station, University of Maryland, the future FBI Headquarters, NASA, USDA, NSA, Ft. Meade, BWI Airport, Washington, D.C., Bolling AFB Base, The community is conveniently nestled between several commuter routes: Route 1, Baltimore Washington Parkway (295), I-495, I-95 North and the ICC. Where to shop? Aldi, CVS, Giant, and Target are a short walk away. Home Depot, Lidl, Mom’s Organic Grocery, Trader Joe’s, and Whole Foods are all under 5 miles from your Greenbelt Station home. Dining options are plentiful within Greenbelt and nearby College Park and Hyattsville. This townhome qualifies for $15,000 Greenbelt Home Advantage Grant, ask me for details!

    Zillow last checked:

    Listing updated:

    Listed by:

    Sherrylle Little 202-840-4508,

    Samson Properties

    Bought with:

    Abbey Woldegiorgis, 654729

    Samson Properties

    Source: Bright MLS,MLS#: MDPG2098122MLS Logo

    Facts & features

    Interior

    Bedrooms & bathrooms
    • Bedrooms: 3
    • Bathrooms: 5
    • Full bathrooms: 3
    • 1/2 bathrooms: 2
    • Main level bathrooms: 1
    Basement
    • Area: 840
    Heating
    • ENERGY STAR Qualified Equipment, Forced Air, Natural Gas
    Cooling
    • Central Air, Natural Gas
    Appliances
    • Included: Stainless Steel Appliance(s), Microwave, Refrigerator, Cooktop, Self Cleaning Oven, Washer, Dryer, Ice Maker, Tankless Water Heater
    • Laundry: Washer In Unit, Dryer In Unit, Upper Level
    Features
    • Open Floorplan, Kitchen Island, Kitchen - Table Space, Family Room Off Kitchen, Upgraded Countertops, Formal/Separate Dining Room, Pantry, Soaking Tub, Sound System, Bathroom - Stall Shower, Bathroom - Tub Shower, Walk-In Closet(s), High Ceilings
    • Flooring: Carpet, Luxury Vinyl, Wood
    • Doors: Six Panel
    • Windows: Energy Efficient
    • Has basement: No
    • Has fireplace: No
    Interior area
    • Total structure area: 2,840
    • Total interior livable area: 2,000 sqft
    • Finished area above ground: 2,000
    • Finished area below ground: 0

    Property

    Parking
    • Total spaces: 2
    • Parking features: Built In, Garage Faces Rear, Inside Entrance, Garage Door Opener, Driveway, Shared Driveway, Lighted, Attached, On Street
    • Attached garage spaces: 2
    • Has uncovered spaces: Yes
    Accessibility
    • Accessibility features: None
    Features
    • Levels: Four
    • Stories: 4
    • Patio & porch: Deck
    • Exterior features: Play Area, Sidewalks, Street Lights, Lighting, Balcony
    • Pool features: None
    Lot
    • Size: 1,196 sqft
    • Features: SideYard(s), Urban, Unknown Soil Type
    Details
    • Additional structures: Above Grade, Below Grade
    • Parcel number: 17215585363
    • Zoning: RMF48
    • Special conditions: Standard

    Construction

    Type & style
    • Home type: Townhouse
    • Architectural style: A-Frame
    • Property subtype: Townhouse
    Materials
    • Frame
    • Foundation: Slab
    Condition
    • Very Good
    • New construction: No
    • Year built: 2019
    Details
    • Builder model: Strauss
    • Builder name: Ryan Homes

    Utilities & green energy

    • Sewer: Public Sewer
    • Water: Public
    • Utilities for property: Cable Available, Electricity Available, Natural Gas Available, Sewer Available, Water Available, Cable

    Community & neighborhood

    Security
    • Security features: Security System, Fire Sprinkler System
    Location
    • Region: Greenbelt
    • Subdivision: Greenbelt Station
    • Municipality: Greenbelt

    HOA & financial

    HOA
    • Has HOA: Yes
    • HOA fee: $90 monthly
    • Amenities included: Bike Trail, Jogging Path, Tot Lots/Playground, Common Grounds, Lake
    • Services included: Common Area Maintenance, Snow Removal, Maintenance Grounds, Management, Trash
    • Association name: GREENBELT STATION MASTER ASSOCIATION

    Other

    Other facts
    • Listing agreement: Exclusive Right To Sell
    • Listing terms: Conventional,FHA,VA Loan,Cash
    • Ownership: Fee Simple

    Price history

    DateEventPrice
    3/6/2024Sold$570,000-2.6%$285/sqft
    Source: Bright MLS #MDPG2098122 Report a problem
    2/23/2024Pending sale$585,000$293/sqft
    Source: Bright MLS #MDPG2098122 Report a problem
    1/31/2024Contingent$585,000$293/sqft
    Source: Bright MLS #MDPG2098122 Report a problem
    1/5/2024Listed for sale$585,000+24.8%$293/sqft
    Source: Bright MLS #MDPG2098122 Report a problem
    11/28/2018Sold$468,735$234/sqft
    Source: Public Record Report a problem

    Public tax history

    YearProperty taxesTax assessment
    2025$10,145 +17.1%$504,333 +5.1%
    2024$8,666 +0.9%$479,700 +1%
    2023$8,585 -0.3%$474,967 -1%
    2022$8,613 +3.6%$479,700 +3.1%
    2021$8,316 +7.9%$465,500 +7.3%
    2020$7,704 +56.7%$433,900 +17%
    2019$4,918 $370,700 +3209.8%
    2018-- $11,200
    2017$200 $11,200

    Find assessor info on the county website

    Neighborhood: 20770

    Nearby schools

    GreatSchools rating
    Schools provided by the listing agent
    • District: Prince George's County Public Schools

    Source: Bright MLS. This data may not be complete. We recommend contacting the local school district to confirm school assignments for this home.

    Get a cash offer in 3 minutes
    Find out how much your home could sell for in as little as 3 minutes with a no-obligation cash offer.
    Estimated market value
    $560,000
    Get a cash offer in 3 minutes
    Find out how much your home could sell for in as little as 3 minutes with a no-obligation cash offer.
    Estimated market value
    $560,000