Skip main navigation
Closed
  • $318,900

    8248 N New England Ave, Niles, IL 60714

    3beds
    889sqft
    Single Family Residence
    Built in 1950
    5,880 Square Feet Lot
    $397,200 Zestimate®
    $359/sqft
    $2,342 Estimated rent

    Home value

    $397,200

    $377,000 - $417,000

    $2,342/mo

    Zestimate® history
    Loading
    Loading...

    Owner options

    List your home for rent

    $2,342/mo

    Rent Zestimate®

    Find your next renter with Zillow Rental Manager. Plus, with online applications, you can quickly screen prospective tenants – for free.

    Learn more

    $2,342/mo

    Rent Zestimate®

    Refinance and save

    $2,274/mo

    Est. payment

    Refinancing to a lower rate could help reduce your monthly payments and save thousands over the life of the loan.

    See today's rates

    $2,274/mo

    Est. payment

    Explore your selling options

    Work with a Zillow partner agent

    Leverage their expertise and Zillow's premium Showcase listings to get your home seen by more buyers.

    Get started

    List with your own agent

    Get your home in front of millions of buyers by listing it on Zillow.

    Learn how to do it

    Sell it yourself

    Take full control of how buyers see your home on Zillow by listing For Sale by Owner (FSBO).

    List your home

    What's special

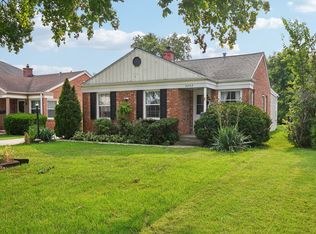
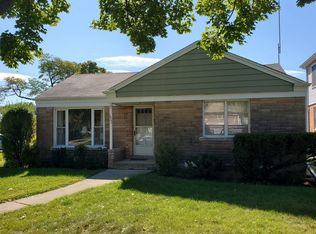
    Welcome to this charming ranch-style home nestled in the heart of Niles, IL. With its convenient location and delightful features, this residence offers a perfect blend of comfort with the community's mix of urban and suburban charm, makes it a perfect place to call home! Upon entering, you'll be greeted by the warm embrace of rich hardwood flooring that flows seamlessly through the inviting living room and combined dining room. These spaces are bathed in natural light, creating an ambiance that is both welcoming and serene which leads to the bright, cozy ceramic tiled kitchen! The residence boasts three well-appointed bedrooms that provide comfort and privacy for every member of the household. A full bath, tastefully designed and equipped, ensures convenience for daily routines! As you explore further, you'll discover a fully finished basement that not only provides ample storage space, laundry room but also offers a versatile area for a huge family room, entertainment zone, or fitness area, this oversized space is ready to accommodate your needs! Stepping outside, the generous fenced yard provides a nice oasis for relaxation and play! Niles itself is a vibrant community that strikes the perfect balance between urban amenities and suburban tranquility. Residents are treated to a variety of dining options, coffee shops, and parks that cater to diverse tastes and interests. The area exudes a sense of community and belonging, with most residents proudly owning their homes! Updates include: flood control system ensures protection against potential water-related issues, while the recently replaced HVAC, roof, and windows guarantee comfort and energy efficiency. Modern updates such as light fixtures and wooden blinds add a touch of style to the interior! Don't let this one slip away!

    Zillow last checked:

    Listing updated:

    Listed by:

    Linda Quinn 630-514-9653,

    Coldwell Banker Real Estate Group

    Bought with:

    Elias Masud

    Compass

    Source: MRED as distributed by MLS GRID,MLS#: 11870792MLS Logo

    Facts & features

    Interior

    Bedrooms & bathrooms
    • Bedrooms: 3
    • Bathrooms: 1
    • Full bathrooms: 1
    Rooms
    • Room types: Storage
    Primary bedroom
    • Features: Flooring (Carpet), Window Treatments (Blinds)
    • Level: Main
    • Area: 168 Square Feet
    • Dimensions: 12X14
    Bedroom 2
    • Features: Flooring (Carpet), Window Treatments (Curtains/Drapes)
    • Level: Main
    • Area: 143 Square Feet
    • Dimensions: 13X11
    Bedroom 3
    • Features: Flooring (Carpet), Window Treatments (Curtains/Drapes)
    • Level: Main
    • Area: 120 Square Feet
    • Dimensions: 10X12
    Family room
    • Features: Flooring (Ceramic Tile)
    • Level: Basement
    • Area: 540 Square Feet
    • Dimensions: 18X30
    Kitchen
    • Features: Kitchen (Eating Area-Table Space), Flooring (Ceramic Tile), Window Treatments (Blinds)
    • Level: Main
    • Area: 143 Square Feet
    • Dimensions: 11X13
    Laundry
    • Features: Flooring (Ceramic Tile)
    • Level: Basement
    • Area: 96 Square Feet
    • Dimensions: 8X12
    Living room
    • Features: Flooring (Hardwood), Window Treatments (Blinds)
    • Level: Main
    • Area: 286 Square Feet
    • Dimensions: 13X22
    Storage
    • Features: Flooring (Ceramic Tile)
    • Level: Basement
    • Area: 232 Square Feet
    • Dimensions: 8X29
    Heating
    • Natural Gas, Forced Air
    Cooling
    • Central Air
    Appliances
    • Included: Range, Microwave, Refrigerator
    Features
    • Basement: Finished,Full
    Interior area
    • Total structure area: 1,669
    • Total interior livable area: 889 sqft
    • Finished area below ground: 546

    Property

    Parking
    • Total spaces: 2
    • Parking features: On Site, Garage Owned, Detached, Garage
    • Garage spaces: 2
    Accessibility
    • Accessibility features: No Disability Access
    Features
    • Stories: 1
    Lot
    • Size: 5,880 Square Feet
    Details
    • Parcel number: 10193090540000
    • Special conditions: None

    Construction

    Type & style
    • Home type: SingleFamily
    • Property subtype: Single Family Residence
    Materials
    • Brick
    Condition
    • New construction: No
    • Year built: 1950

    Utilities & green energy

    • Sewer: Public Sewer
    • Water: Lake Michigan

    Community & HOA

    HOA
    • Services included: None
    Location
    • Region: Niles

    Financial & listing details

    • Price per square foot: $359/sqft
    • Tax assessed value: $270,000
    • Annual tax amount: $4,515
    • Date on market: 9/4/2023
    • Listing terms: Conventional
    • Ownership: Fee Simple

    Price history

    DateEventPrice
    11/3/2023Sold$318,900+1.6%$359/sqft
    Source: MRED as distributed by MLS GRID #11870792 Report a problem
    9/8/2023Contingent$313,900$353/sqft
    Source: MRED as distributed by MLS GRID #11870792 Report a problem
    8/28/2023Listed for sale$313,900+109.3%$353/sqft
    Source: MRED as distributed by MLS GRID #11870792 Report a problem
    2/4/1999Sold$150,000$169/sqft
    Source: Public Record Report a problem

    Public tax history

    YearProperty taxesTax assessment
    2024-- $27,000
    2023$5,502 +7.1%$27,000
    2022$5,135 +13.7%$27,000 +25.3%
    2021$4,516 +4.2%$21,552
    2020$4,332 -0.1%$21,552 -10%
    2019$4,338 +5.3%$23,947 +13.5%
    2018$4,119 -2.6%$21,092
    2017$4,228 +0.9%$21,092
    2016$4,189 +12.4%$21,092 +16.2%
    2015$3,726 +2.9%$18,157
    2014$3,621 +1.9%$18,157
    2013$3,552 -13.2%$18,157 -16.8%
    2012$4,090 +2.5%$21,816
    2011$3,990 +0.6%$21,816
    2010$3,966 -27.4%$21,816 -24.4%
    2009$5,463 +6.9%$28,871 -12%
    2008$5,112 -1.8%$32,808 -4.7%
    2007$5,206 +33.9%$34,429 +42.6%
    2006$3,887 +47.4%$24,151
    2005$2,638 +4.8%$24,151
    2004$2,518 -1.6%$24,151 +29.4%
    2003$2,558 +7.7%$18,669
    2002$2,376 +4.3%$18,669
    2001$2,279 +17%$18,669 +20%
    2000$1,947 -11.7%$15,554
    1999$2,205 $15,554
    Find assessor info on the county website

    Neighborhood: Evergreen Estates

    Nearby schools

    GreatSchools rating
    Schools provided by the listing agent
    • Elementary: Clarence E Culver School
    • Middle: Clarence E Culver School
    • High: Niles West High School
    • District: 71

    Source: MRED as distributed by MLS GRID. This data may not be complete. We recommend contacting the local school district to confirm school assignments for this home.

    Get a cash offer in 3 minutes
    Find out how much your home could sell for in as little as 3 minutes with a no-obligation cash offer.
    Estimated market value
    $397,200
    Get a cash offer in 3 minutes
    Find out how much your home could sell for in as little as 3 minutes with a no-obligation cash offer.
    Estimated market value
    $397,200