Skip main navigation
Off market
  • $694,200

    8248 Nectar Ridge Ct, Odessa, FL 33556

    3beds
    2,694sqft
    SingleFamily
    Built in 2010
    0.26 Acres Lot
    $694,200 Zestimate®
    $258/sqft
    $4,636 Estimated rent

    Home value

    $694,200

    $659,000 - $729,000

    $4,636/mo

    Zestimate® history
    Loading
    Loading...

    Owner options

    List your home for rent

    $4,636/mo

    Rent Zestimate®

    Find your next renter with Zillow Rental Manager. Plus, with online applications, you can quickly screen prospective tenants – for free.

    Learn more

    $4,636/mo

    Rent Zestimate®

    Refinance and save

    $4,836/mo

    Est. payment

    Refinancing to a lower rate could help reduce your monthly payments and save thousands over the life of the loan.

    See today's rates

    $4,836/mo

    Est. payment

    Explore your selling options

    Work with a Zillow partner agent

    Leverage their expertise and Zillow's premium Showcase listings to get your home seen by more buyers.

    Get started

    List with your own agent

    Get your home in front of millions of buyers by listing it on Zillow.

    Learn how to do it

    Sell it yourself

    Take full control of how buyers see your home on Zillow by listing For Sale by Owner (FSBO).

    List your home

    What's special

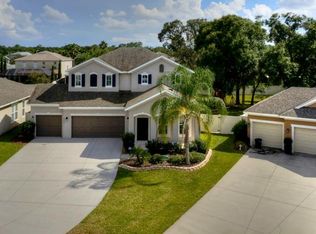
    Video Tour - https://youtu.be/NwoDL9tS1QQ CALL CHRISTOPHER JOHNSON (Actual Listing Agent) **813-817-5747** for MORE INFO AND SHOWINGS; THE PICTURES SAY IT ALL! - Immaculate Turn-Key home situated at the end of a quiet street w/ Cul De Sac! Built in 2010 with fresh Exterior Paint in 2018 and a Resort Style Swimming Pool in 2015, this home is sure to impress! This home offers an inviting front entry boasting a meticulously laid paver front porch! Upon entering the front door, viewers are greeted by a generously sized Office (13x14) to the left, and just beyond the office is the spacious Formal Dining. The Kitchen / Great Room / Breakfast Nook combo is always top on the priority list, check that off! KITCHEN (12x16) large and open, SS Appliances, Double Oven, Bosch Dishwasher, Silestone Countertops, Cherry Bordeaux Cabinets topped w/ Crown, and Butlers Pantry. GREAT ROOM (15X22) equipped w/ Surround Sound and built-in display shelving / bookcase. UPSTAIRS INCLUDES all bedrooms, loft, and laundry room. THE LOFT (11x16) is a great place for family entertainment OR could easily be a 4TH BEDROOM. MASTER BEDROOM (15x16) spacious w/ an abundance of natural light, tray ceiling inset w/ Crown Molding, and dual walk-in closets. MASTER BATH large and spacious, dual vanities / sinks, garden tub, and shower w/ oil rubbed bronze glass frame. Bedroom 2 over-looks the resort style pool in the backyard and Bedroom 3 has an ensuite bathroom. GORGEOUS BACKYARD includes Saltwater Resort Style Pool w/ water feature & sun shelf, paver deck, fire pit, kids play ground, and an amazing Grand Father Oak canopy. Other: whole house surge protector, water softener.

    This property is not currently displayed as for sale or rent on Zillow. This may be different from what's on other websites or public sources.
    Facts & features

    Interior

    Bedrooms & bathrooms
    • Bedrooms: 3
    • Bathrooms: 4
    • Full bathrooms: 3
    • 1/2 bathrooms: 1
    Heating
    • Heat pump, Electric
    Cooling
    • Central
    Appliances
    • Laundry: Laundry Room, Upper Floor
    Features
    • Ceiling Fans(s), Window Treatments, Solid Surface Counters, Eating Space In Kitchen, Kitchen/Family Room Combo, Built in Features
    • Flooring: Tile
    • Windows: Window Treatments, Blinds
    • Has fireplace: No
    Interior area
    • Total interior livable area: 2,694 sqft

    Property

    Parking
    • Total spaces: 2
    • Parking features: Garage - Attached
    Features
    • Levels: Two
    • Patio & porch: Patio, Front Porch, Rear Porch
    • Exterior features: Wood, Cement / Concrete
    • Pool features: Salt Water, Pool Sweep, In Ground
    • Has view: Yes
    • View description: Park
    Lot
    • Size: 0.26 Acres
    • Features: Street Paved, Cul-de-sac
    • Residential vegetation: Mature Landscaping, Oak Trees
    Details
    • Parcel number: 1727359GS000000000170U
    • Zoning: CPV-F-1

    Construction

    Type & style
    • Home type: SingleFamily
    • Architectural style: Contemporary
    Materials
    • masonry
    • Roof: Shake / Shingle
    Condition
    • Year built: 2010

    Utilities & green energy

    • Sewer: Public Sewer
    • Water: Public
    • Utilities for property: Cable Available, Public, BB/HS Internet Available, Fire Hydrant, Street Lights, Sprinkler Meter

    Community & HOA

    Community
    • Security: Security System Owned
    • Subdivision: CITRUS PARK PLACE
    HOA
    • Has HOA: Yes
    • HOA fee: $74 monthly
    Location
    • Region: Odessa

    Financial & listing details

    • Price per square foot: $258/sqft
    • Tax assessed value: $556,496
    • Annual tax amount: $6,468

    Price history

    DateEventPrice
    5/24/2019Sold$420,000-3.4%$156/sqft
    Source: Agent Provided Report a problem
    4/9/2019Listed for sale$435,000+54.5%$161/sqft
    Source: FUTURE HOME REALTY INC #T3167545 Report a problem
    10/28/2010Sold$281,500+1307.5%$104/sqft
    Source: Public Record Report a problem
    8/16/1994Sold$20,000$7/sqft
    Source: Public Record Report a problem

    Public tax history

    YearProperty taxesTax assessment
    2025$6,468 +7.8%$343,387 +2.9%
    2024$5,998 +3.3%$333,709 +3%
    2023$5,804 +4.1%$323,989 +3%
    2022$5,578 +1.2%$314,552 +3%
    2021$5,510 +1.9%$305,390 +1.4%
    2020$5,408 +33.2%$301,174 +32.4%
    2019$4,059 $227,435 +1.9%
    2018$4,059 +1.4%$223,194 -21.5%
    2017$4,003 +1.3%$284,152 +32.7%
    2016$3,952 +1.1%$214,107 +0.7%
    2015$3,911 +6.8%$212,723 +8.4%
    2014$3,661 +0.7%$196,154 +1.5%
    2013$3,635 +0.4%$193,255 +1.7%
    2012$3,621 -4.4%$190,025 +3%
    2011$3,787 +234.2%$184,490 +374.5%
    2010$1,133 -0.4%$38,882
    2009$1,138 +4.8%$38,882
    2008$1,086 $38,882
    Find assessor info on the county website

    Neighborhood: 33556

    Nearby schools

    GreatSchools rating
    Schools provided by the listing agent
    • Elementary: Citrus Park-HB
    • Middle: Hill-HB
    • High: Sickles-HB

    Source: The MLS. This data may not be complete. We recommend contacting the local school district to confirm school assignments for this home.

    Get a cash offer in 3 minutes
    Find out how much your home could sell for in as little as 3 minutes with a no-obligation cash offer.
    Estimated market value
    $694,200
    Get a cash offer in 3 minutes
    Find out how much your home could sell for in as little as 3 minutes with a no-obligation cash offer.
    Estimated market value
    $694,200