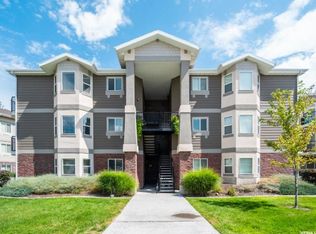
REDUCED--This top-corner condo showcases breathtaking views of the Wasatch Mountains and offers the perfect blend of comfort, style, and convenience.The open-concept layout is filled with natural light and features vaulted ceilings, a spacious living area, and a chef-inspired kitchen designed for both everyday living and entertaining. The generously- sized primary suite easily accommodates a king-size bed with additional space for furnishings, creating a true private retreat. The primary bathroom features elegant marble finishes, a beautifully designed shower, and a spacious walk-in closet.Two additional bedrooms provide exceptional flexibility for guests, a home office, fitness space, or extra storage. Residents enjoy access to community amenities including a clubhouse, pool, and spa. Conveniently located near world-class skiing and hiking in nearby canyons, with easy access to interstates, transit routes. Minutes from theaters, restaurants, shopping, and America First Stadium.
For sale
Price cut: $5K (6/16)
$344,000
8248 S Resaca Dr Unit J10, Sandy, UT 84070
3beds
1,185sqft
Condominium
Built in 2012
-- sqft lot
$343,900 Zestimate®
$290/sqft
$240/mo HOA
What's special
Elegant marble finishesChef-inspired kitchenTop-corner condoTrue private retreatGenerously-sized primary suiteVaulted ceilingsFilled with natural light
- 105 days
- 125
- 14
Zillow last checked:
Listing updated:
Listed by:
Andrew Teerlink 801-808-2115,
Utah Real Estate PC
Source: UtahRealEstate.com,MLS#: 2160421
Facts & features
Interior
Bedrooms & bathrooms
- Bedrooms: 3
- Bathrooms: 2
- Full bathrooms: 1
- 3/4 bathrooms: 1
- Main level bedrooms: 3
Primary bedroom
- Level: First
Heating
- Forced Air, Central
Cooling
- Central Air
Appliances
- Included: Dryer, Microwave, Refrigerator, Washer, Disposal, Gas Oven, Free-Standing Range
- Laundry: Electric Dryer Hookup
Features
- Walk-In Closet(s), Granite Counters, Smart Thermostat
- Flooring: Carpet, Laminate
- Doors: Sliding Doors
- Windows: Blinds, Window Coverings, Bay Window(s), Double Pane Windows
- Basement: None
- Has fireplace: No
Interior area
- Total structure area: 1,185
- Total interior livable area: 1,185 sqft
- Finished area above ground: 1,185
Video & virtual tour
Property
Parking
- Total spaces: 2
- Parking features: Covered
- Carport spaces: 1
- Uncovered spaces: 1
Features
- Stories: 1
- Entry location: Top Level
- Exterior features: Balcony
- Has private pool: Yes
- Pool features: Gunite, Fenced, In Ground, Association
- Has view: Yes
- View description: Mountain(s)
Lot
- Size: 435 Square Feet
- Features: Sprinkler: Auto-Full
- Topography: Terrain
- Residential vegetation: Landscaping: Full, Mature Trees
Details
- Parcel number: 2231303192
- Zoning: RES
- Zoning description: Multi-Family
Construction
Type & style
- Home type: Condo
- Property subtype: Condominium
Materials
- Aluminum Siding, Brick, Stucco
- Roof: Asphalt
Condition
- Blt./Standing
- New construction: No
- Year built: 2012
- Major remodel year: 2016
Utilities & green energy
- Water: Culinary
- Utilities for property: Natural Gas Connected, Electricity Connected, Sewer Connected, Water Connected
Community & HOA
Community
- Features: Clubhouse, Sidewalks
- Subdivision: East Town Village
HOA
- Has HOA: Yes
- Amenities included: Clubhouse, Fitness Center, Management, Playground, Pool, Sewer Paid, Snow Removal, Spa/Hot Tub, Trash, Water
- Services included: Sewer, Trash, Water
- HOA fee: $240 monthly
- HOA name: Treo Management
- HOA phone: 801-355-1136
Location
- Region: Sandy
Financial & listing details
- Price per square foot: $290/sqft
- Tax assessed value: $341,000
- Annual tax amount: $2,146
- Date on market: 5/25/2026
- Listing terms: Cash,Conventional,FHA,VA Loan
- Inclusions: Dryer, Microwave, Range, Refrigerator, Washer, Window Coverings, Smart Thermostat(s)
- Acres allowed for irrigation: 0
- Electric utility on property: Yes
- Road surface type: Paved
Estimated market value
$343,900
$327,000 - $361,000
$2,238/mo
Price history
| Date | Event | Price |
|---|---|---|
| 6/16/2026 | Price change | $344,000-1.4%$290/sqft |
Source:  UtahRealEstate.com #2160421 Report a problem UtahRealEstate.com #2160421 Report a problem | ||
| 5/25/2026 | Listed for sale | $349,000$295/sqft |
Source: UtahRealEstate.com #2160421 Report a problem | ||
| 1/25/2024 | Sold | -- |
Source: Agent Provided Report a problem | ||
| 10/10/2019 | Sold | -- |
Source: Agent Provided Report a problem | ||
Public tax history
| Year | Property taxes | Tax assessment |
|---|---|---|
| 2025 | $2,146 +2% | $187,550 -1.3% |
| 2024 | $2,103 +4.2% | $190,080 +5.1% |
| 2023 | $2,019 -3.5% | $180,785 -1.2% |
| 2022 | $2,093 +18.4% | $182,930 +38.2% |
| 2021 | $1,768 +0.8% | $132,330 +6.6% |
| 2020 | $1,754 +3.6% | $124,190 +6.3% |
| 2019 | $1,693 +7.8% | $116,820 +11% |
| 2018 | $1,570 +4% | $105,270 -39% |
| 2017 | $1,510 +6.6% | $172,700 +8.5% |
| 2016 | $1,417 +5.3% | $159,100 +5% |
| 2015 | $1,346 +3% | $151,500 +1% |
| 2014 | $1,306 | $150,000 +3.2% |
| 2013 | -- | $145,300 +315.1% |
| 2012 | -- | $35,000 |
| 2011 | -- | $35,000 |
| 2010 | -- | $35,000 +46.4% |
| 2009 | -- | $23,900 -50.2% |
| 2008 | $317 | $48,000 |
Find assessor info on the county website
Monthly payment
Est. payment
Payment breakdown
Explore the cost of this home by adjusting the details. Changes won't be saved.Climate risks
Neighborhood: 84070
Nearby schools
Schools provided by the listing agent
- Elementary: Copperview
- Middle: Union
- High: Hillcrest
- District: Canyons
Source: UtahRealEstate.com. This data may not be complete. We recommend contacting the local school district to confirm school assignments for this home.


Similar homes
- $330,0003 bd2 ba1.1k sqft116 Resaca Dr #F6, Sandy, UT 84070For Sale

 MLS ID #2169778, Michael Carter, Ranlife Real Estate Inc (Bountiful Branch). UtahRealEstate.com
 - $324,9992 bd2 ba1.1k sqft8264 S Resaca Dr Unit K3, Sandy, UT 84070For Sale
 MLS ID #2170011, Whitney Aldrich, Equity Real Estate. UtahRealEstate.com
 - $339,9002 bd2 ba1k sqft180 W Albion Village Way #301, Sandy, UT 84070For Sale
 MLS ID #2154015, Duane Richins, Real Broker, LLC. UtahRealEstate.com
 - $395,0003 bd2 ba1.2k sqft8345 S Iris Lumi Ln Unit 202, Midvale, UT 84047For Sale
 MLS ID #2150729, Vivian A Caceres, Real Broker, LLC. UtahRealEstate.com
 - $355,0003 bd3 ba1.2k sqft6983 S Ufizzi Ct, West Jordan, UT 84084For SaleMLS ID #2176974, Megan Beckstrom, KW South Valley Keller Williams. UtahRealEstate.com
- $379,9003 bd2 ba1.1k sqft211 E Spencer Peak Way Unit H7, Draper, UT 84020For SaleMLS ID #2179171, Zach Eastman, Eastman Realty. UtahRealEstate.com
- $424,9003 bd2 ba1.3k sqft8342 S Sky Mirror Ln W #303, West Jordan, UT 84088For SaleMLS ID #2172566, Nicole Masco, Utah Key Real Estate, LLC (Woodhaven Branch). UtahRealEstate.com
- $350,0003 bd2 ba1k sqft2150 S Main St E #416, Salt Lake City, UT 84115For SaleMLS ID #2153436, Michael Fox, KW Utah Realtors Keller Williams (Brickyard). UtahRealEstate.com
- $499,9993 bd2 ba1.6k sqft8277 S 560 E, Sandy, UT 84070For SaleMLS ID #2175505, Adrianna Soffe, Garff Group Realty. UtahRealEstate.com
- $366,0002 bd2 ba1k sqft3739 S 700 E Unit 302, Millcreek, UT 84106For SaleMLS ID #2176616, Amy Kendall, KW Westfield (ACADIA). UtahRealEstate.com
- $325,0003 bd2 ba1.2k sqft14688 S Astin Ln Unit Q202, Herriman, UT 84096For SaleMLS ID #2181412, Ulises Carrasco Quintero, Equity Real Estate (Advantage). UtahRealEstate.com
- $335,0003 bd2 ba1.2k sqft4243 W McKellen Dr Unit H301, Herriman, UT 84096For SaleMLS ID #2169722, Ryan T Hoyne, Presidio Real Estate (South Valley). UtahRealEstate.com
- $346,4003 bd2 ba1.2k sqft13219 S Dominica Ln #F304, Herriman, UT 84096For SaleMLS ID #2146005, Johnny Hansen, Zander Real Estate Team PLLC. UtahRealEstate.com
- $350,0002 bd2 ba1.1k sqft3575 S Villa View Dr Unit A, West Valley, UT 84120For SaleMLS ID #2180851, Tonja Masina, Paradise Real Estate. UtahRealEstate.com
- $344,3003 bd2 ba1.3k sqft3668 W 1440 N #G202, Lehi, UT 84043For SaleMLS ID #2174854, Isaac Button, Real Broker, LLC. UtahRealEstate.com
- $319,9003 bd2 ba1.2k sqft13092 S Tortola Dr W #304, Herriman, UT 84096For SaleMLS ID #2172779, Rodolfo Rangel, Utah Key Real Estate, LLC (Rangel Team). UtahRealEstate.com
- $349,9993 bd2 ba1.2k sqft13528 S Commodus Dr W #301, Riverton, UT 84065For SaleMLS ID #2167295, Andrew Adams, Ask Andrew Real Estate. UtahRealEstate.com
- $345,0003 bd2 ba1.2k sqft376 S 1080 W #201, American Fork, UT 84003For SaleMLS ID #2179442, Todd Salmon, EXP Realty, LLC. UtahRealEstate.com
- $339,9003 bd2 ba1.3k sqft1997 N 3410 W #T302, Lehi, UT 84043For SaleMLS ID #2176317, Ivan S Navincopa, Blue Key Realty, LLC. UtahRealEstate.com
- $329,0003 bd2 ba1.2k sqft14497 S Ronan Ln Unit O202, Herriman, UT 84096For SaleMLS ID #2146802, Connor Dyches, RANLife Real Estate Inc. UtahRealEstate.com
