Beautifully Updated Victoria Model in Desirable Timber Pines! Welcome to this exceptional move-in-ready 2-bedroom, 2-bathroom Victoria Model home, nestled in the sought-after Tall Pines Village within the Timber Pines community. Boasting outstanding curb appeal and freshly painted interiors, this home is the perfect blend of comfort, elegance, and opportunity to make it your own. Enjoy peace of mind with a brand new 16 SEER American Standard A/C system (2025) with a 10-year warranty, and a roof replaced in 2020. The kitchen has been tastefully updated with granite countertops, matching newer appliances, and stylish cabinetry—ideal for everyday living and entertaining. Step inside to find rich hardwood flooring throughout, crown molding, and newer windows. The spacious floor plan includes a large primary suite with a beautifully remodeled bathroom featuring a walk-in shower and double vanity. The generously sized second bedroom offers flexibility for guests or a home office. Relax year-round in the climate-controlled lanai, offering peaceful views and an ideal space for morning coffee or evening unwinding. Just beyond, the paver patio invites you to enjoy the tropical, private backyard setting—perfect for outdoor dining or entertaining. Located in the vibrant, active community of Timber Pines, you'll enjoy a wide range of amenities and social opportunities. Whether you're seeking a full-time, or seasonal. Call for your appointment today. This is one of the last years homes were built in Timber Pines. Enjoy the Life you deserve in Timber Pines Golf Community which is a gated 55+ Active Adult Community with tons of activities. It has 4 fabulous Golf courses, and 2 Pro shops to address any golfers needs. Has Top notch newer PickleBall courts that can't be beat, and with a Professional feel to them. The newer state of the art Fitness and Wellness Center is amazing. The Clubhouse restaurant and bar have a resort type feel to them, with a Performing Arts Center that has some of the best entertainment in the state. Residents are able to enjoy 2 Geothermal pools, Tennis, Billiards Hall, Arts & Crafts Rooms, Wood shop that allows any craftsman an opportunity to renovate his own home. The Community even has its own Paws park for your furry friends to socialize in. The Community has over 100 active clubs to enjoy. The HOA's include Spectrum high speed internet and cable with DVR box. Don't let this one slip away, call today!
Call Agent for Appointment.
***DO NOT USE SHOWING TIME***
Sold for $330,000
$330,000
8248 Sugarbush Dr, Spring Hill, FL 34606
2beds
2,076sqft
Single Family Residence
Built in 1998
7,840 Square Feet Lot
$318,000 Zestimate®
$159/sqft
$2,183 Estimated rent
Home value
$318,000
$280,000 - $359,000
$2,183/mo
Zestimate® history
Owner options
List your home for rent
$2,183/mo
Rent Zestimate®
Find your next renter with Zillow Rental Manager. Plus, with online applications, you can quickly screen prospective tenants – for free.
$2,183/mo
Rent Zestimate®
Refinance and save
$2,646/mo
Est. payment
Refinancing to a lower rate could help reduce your monthly payments and save thousands over the life of the loan.
$2,646/mo
Est. payment
Explore your selling options
Work with a Zillow partner agent
Leverage their expertise and Zillow's premium Showcase listings to get your home seen by more buyers.
Get startedList with your own agent
Get your home in front of millions of buyers by listing it on Zillow.
Learn how to do itSell it yourself
Take full control of how buyers see your home on Zillow by listing For Sale by Owner (FSBO).
List your homeWhat's special
Peaceful viewsGranite countertopsClimate-controlled lanaiFreshly painted interiorsPaver patioOutstanding curb appealLarge primary suite
Zillow last checked:
Listing updated:
Listed by:
Jeffrey Schuster 319-850-8813,
SandPeak Realty Inc
Bought with:
Lori L West, 3464216
REMAX Marketing Specialists
Source: HCMLS,MLS#: 2253733
Facts & features
Interior
Bedrooms & bathrooms
- Bedrooms: 2
- Bathrooms: 2
- Full bathrooms: 2
Primary bedroom
- Description: Hard Wood Floors
- Level: Main
- Area: 176
- Dimensions: 16x11
Primary bathroom
- Description: Tile
- Level: Main
- Area: 56
- Dimensions: 8x7
Dining room
- Description: Hard Wood Floors
- Level: Main
- Area: 99
- Dimensions: 11x9
Family room
- Description: Hard Wood Floors
- Level: Main
- Area: 252
- Dimensions: 18x14
Florida room
- Description: Outdoor Carpeting
- Level: Main
- Area: 242
- Dimensions: 22x11
Kitchen
- Description: Tile
- Level: Main
- Area: 140
- Dimensions: 14x10
Laundry
- Description: Tile
- Level: Main
- Area: 42
- Dimensions: 7x6
Living room
- Description: Hard Wood Floors
- Level: Main
- Area: 288
- Dimensions: 18x16
Other
- Description: Tile
- Level: Main
- Area: 72
- Dimensions: 9x8
Heating
- Heat Pump
Cooling
- Central Air
Appliances
- Included: Dishwasher, Disposal, Dryer, Electric Oven, Microwave, Refrigerator, Washer
- Laundry: Electric Dryer Hookup, Sink, Washer Hookup
Features
- Breakfast Bar, Breakfast Nook, Ceiling Fan(s), Double Vanity, Eat-in Kitchen, Entrance Foyer, His and Hers Closets, Primary Bathroom - Shower No Tub, Smart Thermostat, Split Bedrooms, Vaulted Ceiling(s), Walk-In Closet(s)
- Flooring: Tile, Wood
- Has fireplace: No
Interior area
- Total structure area: 2,076
- Total interior livable area: 2,076 sqft
Property
Parking
- Total spaces: 2
- Parking features: Attached, Garage Door Opener
- Attached garage spaces: 2
Accessibility
- Accessibility features: Accessible Bedroom, Accessible Central Living Area, Accessible Closets, Accessible Doors, Accessible Electrical and Environmental Controls, Accessible Full Bath, Accessible Kitchen, Accessible Kitchen Appliances, Accessible Washer/Dryer, Central Living Area, Visitor Bathroom
Features
- Levels: One
- Stories: 1
- Patio & porch: Covered, Front Porch, Patio
- Has view: Yes
- View description: Trees/Woods
Lot
- Size: 7,840 Square Feet
- Features: Few Trees
Details
- Parcel number: R22 223 17 6290 0000 0070
- Zoning: PDP
- Zoning description: PUD
- Special conditions: Standard
Construction
Type & style
- Home type: SingleFamily
- Architectural style: Contemporary
- Property subtype: Single Family Residence
Materials
- Block, Stucco
- Roof: Shingle
Condition
- Updated/Remodeled
- New construction: No
- Year built: 1998
Utilities & green energy
- Electric: 200+ Amp Service
- Sewer: Public Sewer
- Water: Public
- Utilities for property: Cable Available, Electricity Connected, Sewer Connected, Water Connected
Green energy
- Energy efficient items: HVAC
Community & HOA
Community
- Security: 24 Hour Security, Gated with Guard, Security Gate, Smoke Detector(s)
- Senior community: Yes
- Subdivision: Timber Pines Tr 29
HOA
- Has HOA: Yes
- Amenities included: Basketball Court, Cable TV, Clubhouse, Dog Park, Fitness Center, Gated, Golf Course, Jogging Path, Maintenance Grounds, Maintenance Structure, Management, Pickleball, Pool, RV/Boat Storage, Security, Shuffleboard Court, Spa/Hot Tub, Tennis Court(s)
- Services included: Cable TV, Internet
- HOA fee: $314 monthly
- HOA name: Timber Pines Community
Location
- Region: Spring Hill
Financial & listing details
- Price per square foot: $159/sqft
- Tax assessed value: $277,036
- Annual tax amount: $1,066
- Date on market: 5/26/2025
- Listing terms: Cash,Conventional
- Electric utility on property: Yes
- Road surface type: Asphalt
Price history
| Date | Event | Price |
|---|---|---|
| 7/24/2025 | Sold | $330,000-2.9%$159/sqft |
Source:  HCMLS #2253733 Report a problem HCMLS #2253733 Report a problem | ||
| 6/23/2025 | Pending sale | $340,000$164/sqft |
Source:  Stellar MLS #W7876016 Report a problem Stellar MLS #W7876016 Report a problem | ||
| 6/17/2025 | Price change | $340,000-4.2%$164/sqft |
Source: HCMLS #2253733 Report a problem | ||
| 5/26/2025 | Listed for sale | $355,000+115.2%$171/sqft |
Source: HCMLS #2253733 Report a problem | ||
| 3/29/2005 | Sold | $165,000+20%$79/sqft |
Source: Public Record Report a problem | ||
| 7/9/1998 | Sold | $137,500$66/sqft |
Source: Public Record Report a problem | ||
Public tax history
| Year | Property taxes | Tax assessment |
|---|---|---|
| 2025 | $1,786 +1% | $122,033 +2.9% |
| 2024 | $1,768 +5.1% | $118,594 +3% |
| 2023 | $1,682 +1.5% | $115,140 +3% |
| 2022 | $1,658 +0.7% | $111,786 +3% |
| 2021 | $1,646 +6.9% | $108,530 +1.4% |
| 2020 | $1,540 | $107,032 +2.3% |
| 2019 | -- | $104,626 +1.9% |
| 2018 | $968 -21.2% | $102,675 +2.1% |
| 2017 | $1,229 | $100,563 +2.1% |
| 2016 | $1,229 +3.6% | $98,495 +0.7% |
| 2015 | $1,186 +1.7% | $97,810 +0.8% |
| 2014 | $1,167 +15.2% | $97,034 -4.5% |
| 2013 | $1,013 -15.7% | $101,571 -6.6% |
| 2012 | $1,202 -14% | $108,767 -10.1% |
| 2011 | $1,397 | $120,969 -5.6% |
| 2010 | -- | $128,166 -9.7% |
| 2009 | $1,730 -7% | $141,933 -3.7% |
| 2008 | $1,859 -16.1% | $147,455 +5.6% |
| 2006 | $2,214 | $139,668 +3% |
| 2005 | -- | $135,600 +3% |
| 2004 | $2,226 +0.1% | $131,650 +1.9% |
| 2003 | $2,223 +2.8% | $129,195 +2.4% |
| 2002 | $2,164 +0.5% | $126,167 +1.6% |
| 2001 | $2,154 +2.5% | $124,180 |
| 2000 | $2,101 | -- |
Find assessor info on the county website
Neighborhood: Timber Pines
Nearby homes
- $302,4002 bd2 ba2.5k sqft8240 Sugarbush Dr, Spring Hill, FL 34606Off Market
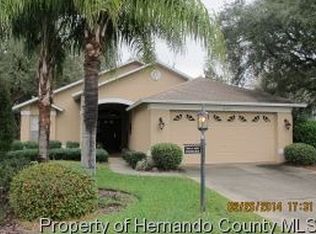
- $301,9003 bd2 ba1.7k sqft8256 Sugarbush Dr, Spring Hill, FL 34606Off Market
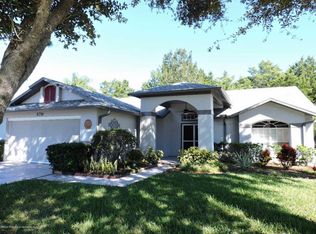
- $309,7003 bd2 ba1.9k sqft8264 Sugarbush Dr, Spring Hill, FL 34606Off Market
- $369,0003 bd2 ba2.1k sqft8230 Sugarbush Dr, Spring Hill, FL 34606Off Market
- $277,5003 bd2 ba1.6k sqft3089 Harrow Rd, Spring Hill, FL 34606Off Market
- $275,3003 bd2 ba1.5k sqft3077 Harrow Rd, Spring Hill, FL 34606Off Market
- $300,6002 bd2 ba1.7k sqft8249 Sugarbush Dr, Spring Hill, FL 34606Off Market
- $305,4002 bd2 ba2k sqft8241 Sugarbush Dr, Spring Hill, FL 34606Off Market
Nearby schools
GreatSchools rating
- 2/10Deltona Elementary SchoolGrades: PK-5Distance: 1 mi
- 4/10Fox Chapel Middle SchoolGrades: 6-8Distance: 2.7 mi
- 4/10Weeki Wachee High SchoolGrades: 9-12Distance: 8.8 mi
Schools provided by the listing agent
- Elementary: Deltona
- Middle: Powell
- High: Weeki Wachee
Source: HCMLS. This data may not be complete. We recommend contacting the local school district to confirm school assignments for this home.
Get a cash offer in 3 minutes
Find out how much your home could sell for in as little as 3 minutes with a no-obligation cash offer.
Estimated market value
$318,000
Get a cash offer in 3 minutes
Find out how much your home could sell for in as little as 3 minutes with a no-obligation cash offer.
Estimated market value
$318,000
- Florida
- Hernando County
- Spring Hill
- 34606
- Timber Pines
- 8248 Sugarbush Dr
