Situated in the highly desirable Esplanade by Siesta Key community, this maintenance-free villa is just minutes away from downtown Sarasota and the pristine, crystal-sand beaches of Siesta Key. Enjoy breathtaking water views from multiple vantage points within the villa. The living room opens up to an expansive lake view that creates a serene atmosphere. The kitchen is equipped with generous granite counters, making it both functional and stylish. This villa offers two en suite bedrooms, a third bedroom, and an office or den that can also serve as an additional guest room. The primary bedroom boasts impressive lake views, an en suite bathroom with double sinks, a spacious shower, and a large walk-in closet. The den provides a quiet, inviting space for work or relaxation. Step onto the extended lanai and experience the beauty of lush foliage and shimmering lake views. Whether enjoying a morning cup of coffee or a sunset dinner, the lanai offers the perfect setting for peaceful outdoor living. The villa has been "lightly lived-in," as the owners only reside here for short periods each year. Upgrades include Plantation shutters throughout, ceiling fans, granite countertops in the kitchen and bathrooms, custom cabinets in the laundry room, hurricane shutters, lanai pre-wired and plumbed for a summer kitchen, epoxy flooring in the garage, gutters, and a hurricane-resistant garage door. Esplanade by Siesta Key offers a variety of first-class amenities, including an elegant Amenity Center, pool and spa, a fully equipped fitness room, pickle ball court, Har-Tru tennis court, and a dog park. Residents can participate in a full menu of social activities and enjoy the benefits of no CDD fees and no hurricane concerns. This is a rare opportunity to experience Sarasota living at its finest. Furniture is optional.
Sold for $669,000
$669,000
8248 VARENNA DRIVE, SARASOTA, FL 34231
3beds
1,886sqft
Villa
Built in 2014
5,076 Square Feet Lot
$658,500 Zestimate®
$355/sqft
$3,807 Estimated rent
Home value
$658,500
$599,000 - $724,000
$3,807/mo
Zestimate® history
Owner options
List your home for rent
$3,807/mo
Rent Zestimate®
Find your next renter with Zillow Rental Manager. Plus, with online applications, you can quickly screen prospective tenants – for free.
$3,807/mo
Rent Zestimate®
Refinance and save
$5,155/mo
Est. payment
Refinancing to a lower rate could help reduce your monthly payments and save thousands over the life of the loan.
$5,155/mo
Est. payment
Explore your selling options
Work with a Zillow partner agent
Leverage their expertise and Zillow's premium Showcase listings to get your home seen by more buyers.
Get startedList with your own agent
Get your home in front of millions of buyers by listing it on Zillow.
Learn how to do itSell it yourself
Take full control of how buyers see your home on Zillow by listing For Sale by Owner (FSBO).
List your homeWhat's special
Extended lanaiExpansive lake viewImpressive lake viewsShimmering lake viewsTwo en suite bedroomsGenerous granite countersQuiet inviting space
Zillow last checked:
Listing updated:
Listed by:
Toni Turner 941-780-0191,
MICHAEL SAUNDERS & COMPANY 941-966-8000
Bought with:
Drew Russell, 3108183
MICHAEL SAUNDERS & COMPANY
Source: Stellar MLS,MLS#: A4668069 Originating MLS: Sarasota - Manatee
Originating MLS: Sarasota - Manatee
Facts & features
Interior
Bedrooms & bathrooms
- Bedrooms: 3
- Bathrooms: 2
- Full bathrooms: 2
Rooms
- Room types: Den/Library/Office, Great Room
Primary bedroom
- Features: Ceiling Fan(s), En Suite Bathroom, Walk-In Closet(s)
- Level: First
- Area: 168 Square Feet
- Dimensions: 12x14
Bedroom 2
- Features: Ceiling Fan(s), Built-in Closet
- Level: First
- Area: 110 Square Feet
- Dimensions: 10x11
Bedroom 3
- Features: Ceiling Fan(s), Built-in Closet
- Level: First
- Area: 130 Square Feet
- Dimensions: 10x13
Primary bathroom
- Features: Dual Sinks, Water Closet/Priv Toilet
- Level: First
- Width: 8 Feet
Bathroom 2
- Features: Dual Sinks, Granite Counters
- Level: First
- Area: 70 Square Feet
- Dimensions: 5x14
Balcony porch lanai
- Features: Ceiling Fan(s)
- Level: First
- Area: 256 Square Feet
- Dimensions: 16x16
Den
- Features: Ceiling Fan(s)
- Level: First
- Area: 110 Square Feet
- Dimensions: 10x11
Dining room
- Level: First
- Area: 121 Square Feet
- Dimensions: 11x11
Kitchen
- Features: Granite Counters
- Level: First
- Area: 195 Square Feet
- Dimensions: 13x15
Laundry
- Level: First
- Area: 56 Square Feet
- Dimensions: 7x8
Living room
- Features: Ceiling Fan(s)
- Level: First
- Area: 320 Square Feet
- Dimensions: 16x20
Heating
- Central, Electric, Heat Pump, Natural Gas
Cooling
- Central Air
Appliances
- Included: Oven, Convection Oven, Dishwasher, Disposal, Dryer, Gas Water Heater, Ice Maker, Microwave, Refrigerator, Washer
- Laundry: Inside, Laundry Room
Features
- Ceiling Fan(s), High Ceilings, In Wall Pest System, Open Floorplan, Stone Counters, Tray Ceiling(s), Walk-In Closet(s)
- Flooring: Carpet, Porcelain Tile
- Doors: Sliding Doors
- Windows: Blinds, Shades, Shutters, Window Treatments, Hurricane Shutters
- Has fireplace: No
Interior area
- Total structure area: 2,470
- Total interior livable area: 1,886 sqft
Property
Parking
- Total spaces: 2
- Parking features: Driveway, Garage Door Opener, On Street
- Attached garage spaces: 2
- Has uncovered spaces: Yes
- Details: Garage Dimensions: 20x20
Features
- Levels: One
- Stories: 1
- Exterior features: Sidewalk, Sprinkler Metered
- Has view: Yes
- View description: Water, Pond
- Has water view: Yes
- Water view: Water,Pond
Lot
- Size: 5,076 Square Feet
- Features: Sidewalk
- Residential vegetation: Mature Landscaping, Trees/Landscaped
Details
- Parcel number: 0103020058
- Zoning: RSF3
- Special conditions: None
Construction
Type & style
- Home type: SingleFamily
- Property subtype: Villa
Materials
- Block, Stucco
- Foundation: Slab
- Roof: Tile
Condition
- New construction: No
- Year built: 2014
Details
- Builder name: Taylor Morrison
Utilities & green energy
- Sewer: Public Sewer
- Water: Public
- Utilities for property: Cable Available, Electricity Connected, Natural Gas Connected, Sewer Connected, Sprinkler Recycled, Street Lights, Underground Utilities, Water Connected
Community & HOA
Community
- Features: Clubhouse, Deed Restrictions, Dog Park, Fitness Center, Gated Community - No Guard, Irrigation-Reclaimed Water, Pool, Sidewalks, Tennis Court(s)
- Security: Fire Alarm, Gated Community, Key Card Entry, Security Gate, Smoke Detector(s)
- Pet fee: $0 monthly
- Subdivision: ESPLANADE BY SIESTA KEY
HOA
- Has HOA: Yes
- Amenities included: Clubhouse, Fence Restrictions, Fitness Center, Gated, Lobby Key Required, Pickleball Court(s), Pool, Recreation Facilities, Spa/Hot Tub, Tennis Court(s)
- Services included: Common Area Taxes, Community Pool, Reserve Fund, Maintenance Structure, Maintenance Grounds, Pool Maintenance, Recreational Facilities
- HOA fee: $819 monthly
- HOA name: Elaine Frederick
- HOA phone: 941-757-8498
- Second HOA name: Esplanade by Siesta Key Master Association
Location
- Region: Sarasota
Financial & listing details
- Price per square foot: $355/sqft
- Tax assessed value: $531,100
- Annual tax amount: $6,466
- Date on market: 10/15/2025
- Cumulative days on market: 50 days
- Listing terms: Cash,Conventional,FHA,VA Loan
- Ownership: Fee Simple
- Total actual rent: 0
- Electric utility on property: Yes
- Road surface type: Paved
Price history
| Date | Event | Price |
|---|---|---|
| 1/30/2026 | Sold | $669,000-1.6%$355/sqft |
Source:  Stellar MLS #A4668069 Report a problem Stellar MLS #A4668069 Report a problem | ||
| 12/4/2025 | Pending sale | $679,900$360/sqft |
Source: Stellar MLS #A4668069 Report a problem | ||
| 11/20/2025 | Price change | $679,900-1.4%$360/sqft |
Source: Stellar MLS #A4668069 Report a problem | ||
| 10/15/2025 | Listed for sale | $689,900-7.9%$366/sqft |
Source: Stellar MLS #A4668069 Report a problem | ||
| 5/28/2025 | Listing removed | -- |
Source: Owner Report a problem | ||
| 1/27/2025 | Listed for sale | $749,000-1.4%$397/sqft |
Source: Owner Report a problem | ||
| 12/27/2024 | Listing removed | -- |
Source: Owner Report a problem | ||
| 9/18/2024 | Listed for sale | $759,900+69.3%$403/sqft |
Source: Owner Report a problem | ||
| 1/7/2015 | Sold | $448,902$238/sqft |
Source: Public Record Report a problem | ||
Public tax history
| Year | Property taxes | Tax assessment |
|---|---|---|
| 2025 | $6,780 +4.8% | $531,100 +4.4% |
| 2024 | $6,466 -1% | $508,800 +6.7% |
| 2023 | $6,529 +3.5% | $476,982 +10% |
| 2022 | $6,310 +20.4% | $433,620 +10% |
| 2021 | $5,240 +4.2% | $394,200 +6.6% |
| 2020 | $5,030 +2.2% | $369,900 +1.3% |
| 2019 | $4,920 | $365,200 -1.7% |
| 2018 | $4,920 -1.3% | $371,600 +3.1% |
| 2017 | $4,982 +2.6% | $360,400 -5.5% |
| 2016 | $4,856 | $381,500 +12.6% |
| 2015 | $4,856 | $338,900 |
Find assessor info on the county website
Neighborhood: 34231
Nearby homes
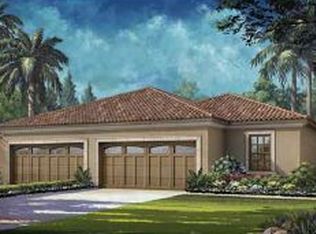
- $604,1003 bd2 ba1.8k sqft8252 Varenna Dr, Sarasota, FL 34231Off Market
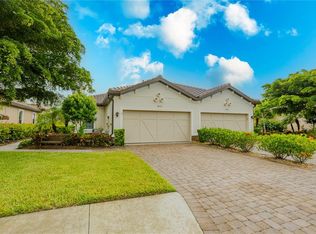
- $563,7002 bd2 ba1.6k sqft8256 Varenna Dr, Sarasota, FL 34231Off Market
- $570,7002 bd2 ba1.6k sqft8240 Varenna Dr, Sarasota, FL 34231Off Market

- $558,9002 bd2 ba1.6k sqft8260 Varenna Dr, Sarasota, FL 34231Off Market
- $582,0003 bd2 ba1.6k sqft8236 Varenna Dr, Sarasota, FL 34231Off Market
- $544,6002 bd2 ba1.6k sqft8264 Varenna Dr, Sarasota, FL 34231Off Market
- $550,2002 bd2 ba1.6k sqft8232 Varenna Dr, Sarasota, FL 34231Off Market
- $586,6002 bd2 ba1.6k sqft8255 Varenna Dr, Sarasota, FL 34231Off Market
Nearby schools
GreatSchools rating
- 9/10Phillippi Shores Elementary SchoolGrades: PK-5Distance: 1.3 mi
- 6/10Brookside Middle SchoolGrades: 6-8Distance: 2.3 mi
- 7/10Riverview High SchoolGrades: PK,9-12Distance: 1 mi
Schools provided by the listing agent
- Elementary: Phillippi Shores Elementary
- Middle: Brookside Middle
Source: Stellar MLS. This data may not be complete. We recommend contacting the local school district to confirm school assignments for this home.
Get a cash offer in 3 minutes
Find out how much your home could sell for in as little as 3 minutes with a no-obligation cash offer.
Estimated market value
$658,500
Get a cash offer in 3 minutes
Find out how much your home could sell for in as little as 3 minutes with a no-obligation cash offer.
Estimated market value
$658,500
- Florida
- Sarasota County
- Sarasota
- 34231
- 8248 VARENNA DRIVE
Nearby cities
Nearby neighborhoods
Nearby zip codes
Other Sarasota Topics
