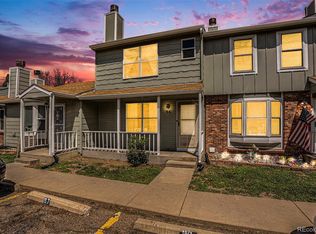
MOVE IN READY! ***LOOKING FOR AN AFFORDABLE PAYMENT???Charming updated 2-story townhome featuring 2 bedrooms and 1.5 baths. Fresh new paint, new carpet, updated flooring, new blinds, and stylish new countertops in the kitchen. The kitchen has been refreshed with a new range/oven, new hood vent, new dishwasher. All appliances including the refrigerator, clothes washer and dryer are included. Stay comfortable on cool/cold days with a new furnace, and cozy up by the charming wood-burning fireplace in the living room. Enjoy the private fenced backyard - perfect for relaxing, entertaining. Storage closet just outside the back door. 2 assigned parking spaces included. Low Maintenance and the HOA pays the water!
Sold for $250,000
Zillow last checked:
Listing updated:
Bought with:
Katrina Nail
Your Castle Realty LLC
Source: IRES as distributed by MLS GRID,MLS#: 1060281
Price history
| Date | Event | Price |
|---|---|---|
| 10/16/2026 | Sold | $250,000$228/sqft |
Source:  IRES as distributed by MLS GRID #1060281 Report a problem IRES as distributed by MLS GRID #1060281 Report a problem | ||
| 9/15/2026 | Pending sale | $250,000$228/sqft |
Source: IRES as distributed by MLS GRID #1060281 Report a problem | ||
| 8/15/2026 | Price change | $250,000-3.8%$228/sqft |
Source: IRES as distributed by MLS GRID #1060281 Report a problem | ||
| 8/8/2026 | Price change | $260,000-1.9%$237/sqft |
Source: IRES as distributed by MLS GRID #1060281 Report a problem | ||
| 6/9/2026 | Price change | $265,000-1.9%$241/sqft |
Source: IRES as distributed by MLS GRID #1060281 Report a problem | ||
| 5/28/2026 | Listed for sale | $270,000+70.9%$246/sqft |
Source: IRES as distributed by MLS GRID #1060281 Report a problem | ||
| 5/3/2016 | Sold | $158,000+9%$144/sqft |
Source: Public Record Report a problem | ||
| 4/2/2016 | Pending sale | $145,000$132/sqft |
Source: RE/MAX MASTERS MILLENNIUM #5529908 Report a problem | ||
| 3/31/2016 | Listed for sale | $145,000+95.9%$132/sqft |
Source: RE/MAX MASTERS MILLENNIUM #5529908 Report a problem | ||
| 9/19/2012 | Listing removed | $925$1/sqft |
Source: Western Rental Company Report a problem | ||
| 8/20/2012 | Listed for rent | $925$1/sqft |
Source: Western Rental Company Report a problem | ||
| 6/20/2007 | Sold | $74,000-43.9%$67/sqft |
Source: Public Record Report a problem | ||
| 1/17/2007 | Sold | $131,842+3.8%$120/sqft |
Source: Public Record Report a problem | ||
| 2/18/2004 | Sold | $127,000+64.9%$116/sqft |
Source: Public Record Report a problem | ||
| 6/18/1998 | Sold | $77,000$70/sqft |
Source: Public Record Report a problem | ||
Nearby homes
- $198,9001 bd1 ba640 sqft8248 Washington St APT 95, Denver, CO 80229Off Market
- $239,0002 bd1 ba1k sqft8248 Washington St APT 97, Denver, CO 80229Off Market
- $293,0003 bd2 ba1.1k sqft8248 Washington St APT 96, Denver, CO 80229Sold
- $231,3002 bd1 ba792 sqft8254 Washington St APT 87, Denver, CO 80229Off Market

Get a cash offer in 3 minutes
Find out how much your home could sell for in as little as 3 minutes with a no-obligation cash offer.
Estimated market value
$248,300
