LENDER CREDIT: 1% lender credit that can be used towards closing cost when using John Jenkins with Fairway Mortgage.
Welcome to this stunning 4-bedroom, 3.5-bathroom home, where luxury living meets picturesque water views. Nestled in the vibrant master-planned community of The Tribute, this home offers the perfect blend of comfort, style, and outdoor living.
Boasting two spacious bedrooms downstairs, including the luxurious primary suite, this home provides both convenience and privacy. The open-concept living area flows effortlessly into the gourmet kitchen, creating an ideal space for entertaining and family gatherings. Upstairs, you'll find two additional bedrooms, a media room for movie nights, and a game room that's perfect for all your entertainment needs.
Step outside to your own private retreat with an outdoor kitchen, ideal for al fresco dining and enjoying the serene water views that surround you. Whether you're relaxing on the patio or hosting a gathering, the outdoor space is perfect for any occasion.
Living in this master-planned community means you’ll have access to unparalleled amenities, including community pools, pickleball courts, a children's splashpad, playground, dog park, kayak launch, and over 10 miles of scenic trails for walking, biking, or hiking.
This home offers the perfect combination of modern elegance, exceptional community features, and a prime location with access to nature and outdoor recreation. Don't miss the opportunity to make this spectacular property your own!
Sold
Price Unknown
8249 Bonny Bank, The Colony, TX 75056
4beds
3,272sqft
Single Family Residence
Built in 2017
6,664 Square Feet Lot
$904,000 Zestimate®
$--/sqft
$3,994 Estimated rent
Home value
$904,000
$841,000 - $967,000
$3,994/mo
Zestimate® history
Owner options
List your home for rent
$3,994/mo
Rent Zestimate®
Find your next renter with Zillow Rental Manager. Plus, with online applications, you can quickly screen prospective tenants – for free.
$3,994/mo
Rent Zestimate®
Refinance and save
$660/mo
Est. payment
Refinancing to a lower rate could help reduce your monthly payments and save thousands over the life of the loan.
$660/mo
Est. payment
Explore your selling options
Work with a Zillow partner agent
Leverage their expertise and Zillow's premium Showcase listings to get your home seen by more buyers.
Get startedList with your own agent
Get your home in front of millions of buyers by listing it on Zillow.
Learn how to do itSell it yourself
Take full control of how buyers see your home on Zillow by listing For Sale by Owner (FSBO).
List your homeWhat's special
Outdoor kitchenPrivate retreatPicturesque water viewsGame roomMedia roomGourmet kitchenSerene water views
Zillow last checked:
Listing updated:
Listed by:
Tami Frazier 0512760 214-207-2326,
Coldwell Banker Realty Plano 972-596-9100,
Amanda Glass 0715537 214-680-3887,
Coldwell Banker Realty Plano
Bought with:
Brandee Wilkins
Coldwell Banker Apex, REALTORS
Source: NTREIS,MLS#: 20880862
Facts & features
Interior
Bedrooms & bathrooms
- Bedrooms: 4
- Bathrooms: 4
- Full bathrooms: 3
- 1/2 bathrooms: 1
Primary bedroom
- Features: En Suite Bathroom, Walk-In Closet(s)
- Level: First
- Dimensions: 21 x 13
Bedroom
- Features: Split Bedrooms, Walk-In Closet(s)
- Level: First
- Dimensions: 12 x 12
Bedroom
- Features: En Suite Bathroom, Walk-In Closet(s)
- Level: Second
- Dimensions: 12 x 13
Bedroom
- Features: En Suite Bathroom, Walk-In Closet(s)
- Level: Second
- Dimensions: 13 x 13
Primary bathroom
- Features: Built-in Features, Double Vanity, Garden Tub/Roman Tub, Separate Shower
- Level: First
Breakfast room nook
- Level: First
- Dimensions: 13 x 14
Dining room
- Features: Fireplace
- Level: First
- Dimensions: 13 x 12
Other
- Features: Built-in Features
- Level: First
Other
- Features: Built-in Features, Double Vanity, En Suite Bathroom, Jack and Jill Bath
- Level: Second
Game room
- Level: Second
- Dimensions: 17 x 14
Half bath
- Level: Second
Kitchen
- Features: Built-in Features, Granite Counters, Kitchen Island, Pantry, Walk-In Pantry
- Level: First
Laundry
- Features: Built-in Features
- Level: First
Living room
- Features: Fireplace
- Level: First
- Dimensions: 21 x 18
Media room
- Features: Built-in Features
- Level: Second
- Dimensions: 21 x 14
Heating
- Central, Fireplace(s), Natural Gas
Cooling
- Central Air, Ceiling Fan(s), Electric
Appliances
- Included: Some Gas Appliances, Dishwasher, Electric Oven, Electric Water Heater, Gas Cooktop, Disposal, Plumbed For Gas, Tankless Water Heater
- Laundry: Washer Hookup, Electric Dryer Hookup, Laundry in Utility Room
Features
- Built-in Features, Decorative/Designer Lighting Fixtures, Granite Counters, High Speed Internet, Kitchen Island, Open Floorplan, Pantry, Cable TV, Walk-In Closet(s), Wired for Sound
- Flooring: Carpet, Ceramic Tile, Engineered Hardwood
- Windows: Shutters, Window Coverings
- Has basement: No
- Number of fireplaces: 2
- Fireplace features: Dining Room, Gas, Gas Log, Living Room, Stone
Interior area
- Total interior livable area: 3,272 sqft
Property
Parking
- Total spaces: 2
- Parking features: Door-Single, Driveway, Garage Faces Front, Garage, Garage Door Opener, Kitchen Level
- Attached garage spaces: 2
- Has uncovered spaces: Yes
Features
- Levels: Two
- Stories: 2
- Patio & porch: Rear Porch, Front Porch, Covered
- Exterior features: Outdoor Kitchen, Outdoor Living Area, Rain Gutters
- Pool features: None, Community
- Fencing: Back Yard,Gate,Wood,Wrought Iron
- Has view: Yes
- View description: Water
- Has water view: Yes
- Water view: Water
Lot
- Size: 6,664 Square Feet
- Features: Greenbelt, Interior Lot, Landscaped, Subdivision, Sprinkler System
Details
- Parcel number: R675779
Construction
Type & style
- Home type: SingleFamily
- Architectural style: Traditional,Detached
- Property subtype: Single Family Residence
Materials
- Brick, Rock, Stone
- Foundation: Slab
- Roof: Composition
Condition
- Year built: 2017
Utilities & green energy
- Sewer: Public Sewer
- Water: Public
- Utilities for property: Electricity Available, Electricity Connected, Natural Gas Available, Sewer Available, Separate Meters, Underground Utilities, Water Available, Cable Available
Community & HOA
Community
- Features: Fishing, Golf, Lake, Playground, Park, Pickleball, Pool, Trails/Paths, Curbs, Sidewalks
- Subdivision: The Gardens At Tribute Ph 2
HOA
- Has HOA: Yes
- Services included: All Facilities, Association Management
- HOA fee: $660 semi-annually
- HOA name: CMA
- HOA phone: 972-943-2828
Location
- Region: The Colony
Financial & listing details
- Tax assessed value: $854,338
- Annual tax amount: $13,940
- Date on market: 4/3/2025
- Cumulative days on market: 30 days
- Listing terms: Cash,Conventional,FHA,USDA Loan,VA Loan
- Exclusions: kitchen refrigerator, washer/dryer, tv's
- Electric utility on property: Yes
Price history
| Date | Event | Price |
|---|---|---|
| 5/23/2025 | Sold | -- |
Source: NTREIS #20880862 Report a problem | ||
| 5/14/2025 | Pending sale | $975,000$298/sqft |
Source: NTREIS #20880862 Report a problem | ||
| 5/4/2025 | Contingent | $975,000$298/sqft |
Source: NTREIS #20880862 Report a problem | ||
| 5/1/2025 | Price change | $975,000-2.5%$298/sqft |
Source: NTREIS #20880862 Report a problem | ||
| 4/3/2025 | Listed for sale | $1,000,000$306/sqft |
Source: NTREIS #20880862 Report a problem | ||
| 2/16/2018 | Sold | -- |
Source: Agent Provided Report a problem | ||
Public tax history
| Year | Property taxes | Tax assessment |
|---|---|---|
| 2025 | $7,224 -13.2% | $748,730 +10% |
| 2024 | $8,327 -0.1% | $680,664 +10% |
| 2023 | $8,339 -19.1% | $618,785 +10% |
| 2022 | $10,310 | $562,532 +10.7% |
| 2021 | $10,310 +0.9% | $508,292 +10% |
| 2020 | $10,221 -0.5% | $462,084 +1.8% |
| 2019 | $10,274 -9.3% | $453,985 -7.1% |
| 2018 | $11,322 | $488,922 +333% |
| 2017 | -- | $112,928 +0.2% |
| 2016 | -- | $112,700 |
Find assessor info on the county website
Neighborhood: Tribute
Nearby homes
- $1,139,6005 bd4 ba3.6k sqft8245 Bonny Bank, The Colony, TX 75056Off Market
- $756,5005 bd3 ba3.8k sqft8241 Bonny Bank, The Colony, TX 75056Off Market

- $738,9004 bd3 ba3.5k sqft8252 Bonny Bank, The Colony, TX 75056Off Market
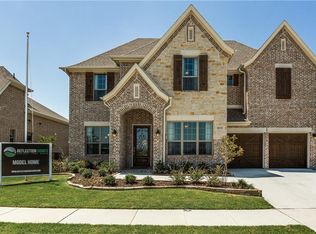
- $671,0004 bd3 ba3k sqft8248 Bonny Bank, The Colony, TX 75056Off Market

- $731,3003 bd3 ba3.3k sqft8256 Bonny Bank, The Colony, TX 75056Off Market
- $755,5003 bd4 ba3.4k sqft8237 Bonny Bank, The Colony, TX 75056Off Market
- $644,9003 bd3 ba3.2k sqft8244 Bonny Bank, The Colony, TX 75056Off Market
- $715,2004 bd3 ba2.8k sqft8212 Bankside, The Colony, TX 75056Off Market
Nearby schools
GreatSchools rating
- 8/10Prestwick ElementaryGrades: K-5Distance: 0.4 mi
- 6/10Lowell H Strike MiddleGrades: 6-8Distance: 0.4 mi
- 5/10Little Elm High SchoolGrades: 9-12Distance: 4.5 mi
Schools provided by the listing agent
- Elementary: Prestwick
- Middle: Lowell Strike
- High: Little Elm
- District: Little Elm ISD
Source: NTREIS. This data may not be complete. We recommend contacting the local school district to confirm school assignments for this home.
Get a cash offer in 3 minutes
Find out how much your home could sell for in as little as 3 minutes with a no-obligation cash offer.
Estimated market value
$904,000
Get a cash offer in 3 minutes
Find out how much your home could sell for in as little as 3 minutes with a no-obligation cash offer.
Estimated market value
$904,000
- Texas
- Denton County
- The Colony
- 75056
- Tribute
- 8249 Bonny Bank
