Skip main navigation
Sold for $437,000
  • $437,000

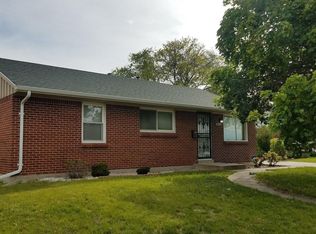
    8249 Charles Way, Denver, CO 80221

    3beds
    1,950sqft
    Single Family Residence
    Built in 1962
    7,140 Square Feet Lot
    $430,200 Zestimate®
    $224/sqft
    $2,825 Estimated rent

    Home value

    $430,200

    $404,000 - $456,000

    $2,825/mo

    Zestimate® history
    Loading
    Loading...

    Owner options

    List your home for rent

    $2,825/mo

    Rent Zestimate®

    Find your next renter with Zillow Rental Manager. Plus, with online applications, you can quickly screen prospective tenants – for free.

    Learn more

    $2,825/mo

    Rent Zestimate®

    Refinance and save

    $2,590/mo

    Est. payment

    Refinancing to a lower rate could help reduce your monthly payments and save thousands over the life of the loan.

    See today's rates

    $2,590/mo

    Est. payment

    Explore your selling options

    Work with a Zillow partner agent

    Leverage their expertise and Zillow's premium Showcase listings to get your home seen by more buyers.

    Get started

    List with your own agent

    Get your home in front of millions of buyers by listing it on Zillow.

    Learn how to do it

    Sell it yourself

    Take full control of how buyers see your home on Zillow by listing For Sale by Owner (FSBO).

    List your home

    What's special

    Half bathroomFull hallway bathroom
    Never been for sale before, one owner home in Denver! This three bedroom home is perfect to move in or update to your liking. All three bedrooms are on the main level. They share a full hallway bathroom. Under the carpet, you will find beautiful hardwoods throughout the main level. The full basement has a half bathroom and laundry with big unfinished space ready to be finished. The property sits on a corner lot and has been lovingly cared for by the same owner since it was built. Call today for a private showing!

    Zillow last checked:

    Listing updated:

    Listed by:

    Dan Turre 720-252-6917 dan@turreproperties.com,

    eXp Realty, LLC,

    DT Properties 720-252-6917,

    eXp Realty, LLC

    Bought with:

    Jorge Madera Acevedo, 100040503

    Your Castle Realty LLC

    Source: REcolorado as distributed by MLS GRID,MLS#: 9738097MLS Logo

    Facts & features

    Interior

    Bedrooms & bathrooms
    • Bedrooms: 3
    • Bathrooms: 2
    • Full bathrooms: 1
    • 1/2 bathrooms: 1
    • Main level bathrooms: 1
    • Main level bedrooms: 3
    Primary bedroom
    • Level: Main
    • Area: 140 Square Feet
    • Dimensions: 10 x 14
    Bedroom
    • Level: Main
    • Area: 132 Square Feet
    • Dimensions: 12 x 11
    Bedroom
    • Level: Main
    • Area: 99 Square Feet
    • Dimensions: 9 x 11
    Bathroom
    • Level: Main
    • Area: 40 Square Feet
    • Dimensions: 8 x 5
    Bathroom
    • Level: Basement
    Kitchen
    • Level: Main
    • Area: 168 Square Feet
    • Dimensions: 12 x 14
    Living room
    • Level: Main
    • Area: 168 Square Feet
    • Dimensions: 12 x 14
    Heating
    • Forced Air
    Cooling
    • None
    Appliances
    • Included: Cooktop, Oven, Refrigerator
    Features
    • Flooring: Carpet, Wood
    • Basement: Unfinished
    Interior area
    • Total structure area: 1,950
    • Total interior livable area: 1,950 sqft
    • Finished area above ground: 975
    • Finished area below ground: 0

    Property

    Parking
    • Total spaces: 1
    • Parking features: Garage - Attached
    • Attached garage spaces: 1
    Features
    • Levels: One
    • Stories: 1
    Lot
    • Size: 7,140 sqft
    Details
    • Parcel number: R0060336
    • Zoning: R-1-C
    • Special conditions: Standard

    Construction

    Type & style
    • Home type: SingleFamily
    • Property subtype: Single Family Residence
    Materials
    • Frame
    • Roof: Composition
    Condition
    • Year built: 1962

    Utilities & green energy

    • Sewer: Public Sewer
    • Water: Public

    Community & neighborhood

    Location
    • Region: Denver
    • Subdivision: Sherrelwood Estates

    Other

    Other facts
    • Listing terms: Cash,Conventional,FHA,VA Loan
    • Ownership: Corporation/Trust

    Price history

    DateEventPrice
    9/15/2023Sold$437,000$224/sqft
    Source: REcolorado as distributed by MLS GRID #9738097 Report a problem

    Public tax history

    YearProperty taxesTax assessment
    2025$2,738 +39.6%$25,310 -9.4%
    2024$1,961 +7%$27,930
    2023$1,833 +0.8%$27,930 +27.7%
    2022$1,818 $21,880 -2.8%
    2021-- $22,510 +3.4%
    2020$1,731 $21,770 -0.2%
    2019$1,731 +55.2%$21,820 +32.2%
    2018$1,115 $16,500
    2017$1,115 $16,500 +31%
    2016-- $12,600 +100%
    2015$696 $6,300 +12.5%
    2014-- $5,600
    2013-- $5,600 -49%
    2012-- $10,990
    2011-- $10,990 -4.8%
    2010-- $11,540 +100%
    2009-- $5,770 -14.6%
    2008-- $6,760 -50%
    2007-- $13,530 -1.3%
    2006-- $13,710
    2005-- $13,710 +8.4%
    2004-- $12,650
    2003$1,207 +21.7%$12,650 +3.2%
    2002$992 +9%$12,260 +18.9%
    2001$910 $10,310
    2000-- $10,310

    Find assessor info on the county website

    Neighborhood: 80221

    Nearby schools

    GreatSchools rating
    Schools provided by the listing agent
    • Elementary: Sherrelwood
    • Middle: Ranum
    • High: Westminster
    • District: Westminster Public Schools

    Source: REcolorado as distributed by MLS GRID. This data may not be complete. We recommend contacting the local school district to confirm school assignments for this home.

    Get a cash offer in 3 minutes
    Find out how much your home could sell for in as little as 3 minutes with a no-obligation cash offer.
    Estimated market value
    $430,200
    Get a cash offer in 3 minutes
    Find out how much your home could sell for in as little as 3 minutes with a no-obligation cash offer.
    Estimated market value
    $430,200