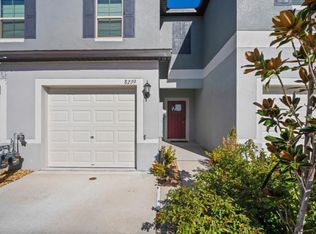
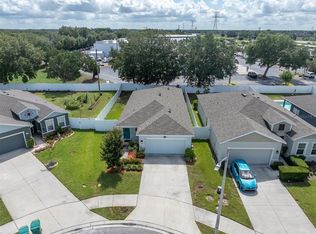
Under contract-accepting backup offers. Step into this beautifully upgraded home where modern design meets energy efficiency and low maintenance living. The first floor and bathrooms feature brand-new porcelain flooring, while the entire second floor showcases luxury vinyl flooring, creating a seamless blend of style and durability throughout. A striking contemporary staircase with wood treads, crisp white risers, and a sleek glass railing with a black handrail serves as a stunning architectural focal point, adding a sophisticated and modern touch to the home. The spacious primary suite offers comfort and functionality with a large walk in closet, while both the primary and guest bathrooms have been fully updated with brand new walk in showers delivering a fresh, spa inspired feel. Enjoy the benefits of energy efficient Tesla solar panels, helping reduce energy costs while supporting a more sustainable lifestyle. Located in a maintenance free community, residents enjoy access to a community pool, along with beautiful parks and scenic walking trails, perfect for relaxing or staying active. This move in ready home offers the perfect combination of modern upgrades, thoughtful design, and resort style community living.
Pending
Price cut: $5K (6/25)
$285,000
8249 Crescent Oaks Dr, New Port Richey, FL 34655
3beds
1,634sqft
Townhouse
Built in 2024
1,764 Square Feet Lot
$-- Zestimate®
$174/sqft
$180/mo HOA
What's special
Modern designBeautifully upgraded homeSpacious primary suiteBrand-new porcelain flooringLuxury vinyl flooring
- 55 days |
- 486 |
- 32 |
Zillow last checked:
Listing updated:
Listed by:
Michael Sykes 727-612-9854,
KELLER WILLIAMS REALTY- PALM HARBOR 727-772-0772
Source: Stellar MLS,MLS#: W7883804 Originating MLS: Suncoast Tampa
Originating MLS: Suncoast Tampa
Facts & features
Interior
Bedrooms & bathrooms
- Bedrooms: 3
- Bathrooms: 3
- Full bathrooms: 2
- 1/2 bathrooms: 1
Primary bedroom
- Features: Walk-In Closet(s)
- Level: Second
- Area: 204 Square Feet
- Dimensions: 17x12
Bedroom 2
- Features: Built-in Closet
- Level: Second
- Area: 112 Square Feet
- Dimensions: 8x14
Bedroom 3
- Features: Built-in Closet
- Level: Second
- Area: 88 Square Feet
- Dimensions: 8x11
Dinette
- Level: First
- Area: 96 Square Feet
- Dimensions: 8x12
Kitchen
- Level: First
- Area: 108 Square Feet
- Dimensions: 9x12
Living room
- Level: First
- Area: 234 Square Feet
- Dimensions: 13x18
Loft
- Level: Second
- Area: 176 Square Feet
- Dimensions: 11x16
Heating
- Central
Cooling
- Central Air
Appliances
- Included: Dishwasher, Disposal, Dryer, Microwave, Range, Refrigerator, Washer
- Laundry: Laundry Room
Features
- Ceiling Fan(s), Eating Space In Kitchen, Other, PrimaryBedroom Upstairs, Walk-In Closet(s)
- Flooring: Luxury Vinyl, Porcelain Tile
- Has fireplace: No
Interior area
- Total structure area: 1,834
- Total interior livable area: 1,634 sqft
Video & virtual tour
Property
Parking
- Total spaces: 1
- Parking features: Garage - Attached
- Attached garage spaces: 1
- Details: Garage Dimensions: 10X21
Features
- Levels: Two
- Stories: 2
- Exterior features: Other
Lot
- Size: 1,764 Square Feet
Details
- Parcel number: 232616011025D000050
- Zoning: MPUD
- Special conditions: None
Construction
Type & style
- Home type: Townhouse
- Property subtype: Townhouse
Materials
- Block, Stucco
- Foundation: Block, Slab
- Roof: Shingle
Condition
- Completed
- New construction: No
- Year built: 2024
Details
- Builder model: HAMPTON
- Builder name: LENNAR
Utilities & green energy
- Sewer: Public Sewer
- Water: Public
- Utilities for property: Cable Available, Solar
Community & HOA
Community
- Features: Clubhouse, Community Mailbox, Deed Restrictions, Park, Pool, Sidewalks
- Pet fee: $0 monthly
- Subdivision: BRYANT SQUARE
HOA
- Has HOA: Yes
- Services included: Common Area Taxes, Community Pool, Reserve Fund, Maintenance Grounds, Other, Pool Maintenance
- HOA fee: $180 monthly
- HOA name: Melrose Management
- HOA phone: 727-787-3461
Location
- Region: New Port Richey
Financial & listing details
- Price per square foot: $174/sqft
- Tax assessed value: $28,242
- Annual tax amount: $3,703
- Date on market: 3/12/2026
- Cumulative days on market: 92 days
- Listing terms: Cash,Conventional,FHA,VA Loan
- Ownership: Fee Simple
- Total actual rent: 0
- Road surface type: Paved
Estimated market value
Not available
Estimated sales range
Not available
Not available
Price history
| Date | Event | Price |
|---|---|---|
| 7/5/2026 | Pending sale | $285,000$174/sqft |
Source:  Stellar MLS #W7883804 Report a problem Stellar MLS #W7883804 Report a problem | ||
| 6/25/2026 | Price change | $285,000-1.7%$174/sqft |
Source: Stellar MLS #W7883804 Report a problem | ||
| 5/27/2026 | Price change | $289,999-3.3%$177/sqft |
Source: Stellar MLS #W7883804 Report a problem | ||
| 5/11/2026 | Listed for sale | $299,999+9.1%$184/sqft |
Source: Stellar MLS #W7883804 Report a problem | ||
| 4/19/2026 | Listing removed | $275,000$168/sqft |
Source: Stellar MLS #W7883804 Report a problem | ||
| 4/1/2026 | Price change | $275,000-1.8%$168/sqft |
Source: Stellar MLS #W7883804 Report a problem | ||
| 3/12/2026 | Listed for sale | $280,000-8.4%$171/sqft |
Source: Stellar MLS #W7883804 Report a problem | ||
| 3/21/2024 | Sold | $305,690$187/sqft |
Source: Stellar MLS #T3494385 Report a problem | ||
| 1/3/2024 | Pending sale | $305,690$187/sqft |
Source: Stellar MLS #T3494385 Report a problem | ||
| 1/2/2024 | Listed for sale | $305,690$187/sqft |
Source: Stellar MLS #T3494385 Report a problem | ||
Public tax history
| Year | Property taxes | Tax assessment |
|---|---|---|
| 2024 | $1,856 +3.5% | $28,242 +26% |
| 2023 | $1,794 +2328.3% | $22,420 +376.2% |
| 2022 | $74 | $4,708 |
Find assessor info on the county website
Monthly payment
Est. payment$--/mo
Payment breakdown
Explore the cost of this home by adjusting the details. Changes won't be saved.All calculations are estimates and provided by Zillow, Inc. for informational purposes only. Actual amounts may vary.
HOA fees may include property taxes on listings classified as Co-Ops. Contact the listing agent and/or owner for fee details.
Mortgage interest rates are dependent on a number of factors, including credit score, down payment, and repayment length. Interest rate data provided by Zillow Group Marketplace, Inc. as of 1/1/1970 from various mortgage lenders with which we have lead or other similar arrangements; the Estimated Payment is an average of those rates.
See how much you could borrow to make a competitive offer.
Climate risks
Neighborhood: 34655
Nearby schools
GreatSchools rating
- 3/10Seven Springs Elementary SchoolGrades: PK-5Distance: 0.3 mi
- 8/10Seven Springs Middle SchoolGrades: 6-8Distance: 0.8 mi
- 7/10James W. Mitchell High SchoolGrades: 9-12Distance: 1 mi
Schools provided by the listing agent
- Elementary: Seven Springs Elementary-PO
- Middle: Seven Springs Middle-PO
- High: J.W. Mitchell High-PO
Source: Stellar MLS. This data may not be complete. We recommend contacting the local school district to confirm school assignments for this home.
A local agent can set up tours, give advice and negotiate with sellers.


- Florida
- Pasco County
- New Port Richey
- 34655
- 8249 Crescent Oaks Dr
Nearby cities
Nearby neighborhoods
Nearby zip codes
Other New Port Richey Topics
