**Stunning Colonial Home with Exceptional Amenities!**
Discover your forever home in this beautifully renovated 4-bedroom, 3.5-bath colonial, where modern luxury meets timeless charm! Updated in 2013, this property boasts a wealth of features that cater to both comfort and style.
Step inside to find a gorgeous kitchen that will inspire your culinary adventures, complete with elegant granite countertops, heated floors for year-round comfort, and a spacious pantry for all your essentials. The open layout flows seamlessly into the inviting living room, where an electric fireplace with striking stone details creates a warm and cozy atmosphere for gatherings or quiet evenings.
Retreat to the spacious primary suite, featuring a generous walk-in closet and a luxurious bathroom equipped with a separate jetted tub and shower—your personal sanctuary awaits!
The finished basement is a true highlight, offering a full-sized sauna for relaxation, an additional full bath, and ample storage space. It’s the perfect spot for entertaining, a home gym, or simply unwinding after a long day.
Step outside to your expansive backyard oasis! Enjoy outdoor living with a charming gazebo, a mini golf green for family fun, a trampoline for the kids, and a brand-new concrete patio that’s ideal for summer barbecues or evening gatherings.
Located in a prime area, you’re just minutes away from grocery and hardware stores, beautiful parks, a hospital, and only 20 minutes to/from DTW airport. For added peace of mind, this home comes equipped with an owned audio/video security system through Comcast. This home truly has it all!
Don’t miss the chance to make this remarkable property your own. Schedule a showing today and experience the perfect blend of luxury, comfort, and convenience!
BATVAI. Home has audio/video recording.
Sold for $380,000
$380,000
8249 Fremont St, Westland, MI 48185
4beds
2,494sqft
Single Family Residence
Built in 2006
8,276 Square Feet Lot
$405,700 Zestimate®
$152/sqft
$3,006 Estimated rent
Home value
$405,700
$373,000 - $442,000
$3,006/mo
Zestimate® history
Owner options
List your home for rent
$3,006/mo
Rent Zestimate®
Find your next renter with Zillow Rental Manager. Plus, with online applications, you can quickly screen prospective tenants – for free.
$3,006/mo
Rent Zestimate®
Refinance and save
$2,679/mo
Est. payment
Refinancing to a lower rate could help reduce your monthly payments and save thousands over the life of the loan.
$2,679/mo
Est. payment
Explore your selling options
Work with a Zillow partner agent
Leverage their expertise and Zillow's premium Showcase listings to get your home seen by more buyers.
Get startedList with your own agent
Get your home in front of millions of buyers by listing it on Zillow.
Learn how to do itSell it yourself
Take full control of how buyers see your home on Zillow by listing For Sale by Owner (FSBO).
List your homeWhat's special
Zillow last checked:
Listing updated:
Listed by:
Ashura Johnson 888-501-7085,
EXP Realty Main
Bought with:
Brian Stone, 6501446393
RE/MAX Leading Edge
Source: Realcomp II,MLS#: 20240070115
Facts & features
Interior
Bedrooms & bathrooms
- Bedrooms: 4
- Bathrooms: 4
- Full bathrooms: 3
- 1/2 bathrooms: 1
Primary bedroom
- Level: Second
- Area: 240
- Dimensions: 20 x 12
Bedroom
- Level: Second
- Area: 120
- Dimensions: 12 x 10
Bedroom
- Level: Second
- Area: 132
- Dimensions: 12 x 11
Bedroom
- Level: Second
- Area: 120
- Dimensions: 12 x 10
Primary bathroom
- Level: Second
Other
- Level: Second
Other
- Level: Basement
Other
- Level: Entry
Kitchen
- Level: Entry
- Area: 150
- Dimensions: 15 x 10
Heating
- Forced Air, Natural Gas
Cooling
- Ceiling Fans, Central Air
Appliances
- Included: Built In Electric Oven, Built In Electric Range, Dishwasher, Disposal, Dryer, Free Standing Freezer, Free Standing Refrigerator, Microwave, Stainless Steel Appliances, Washer
Features
- Jetted Tub
- Basement: Finished,Full
- Has fireplace: Yes
- Fireplace features: Electric, Living Room
Interior area
- Total interior livable area: 2,494 sqft
- Finished area above ground: 1,773
- Finished area below ground: 721
Property
Parking
- Total spaces: 2
- Parking features: Two Car Garage, Attached, Garage Faces Front, Garage Door Opener
- Attached garage spaces: 2
Features
- Levels: Two
- Stories: 2
- Entry location: GroundLevelwSteps
- Patio & porch: Covered
- Pool features: None
Lot
- Size: 8,276 Square Feet
- Dimensions: 60.00 x 135.00
Details
- Parcel number: 56005020187301
- Special conditions: Short Sale No,Standard
Construction
Type & style
- Home type: SingleFamily
- Architectural style: Colonial
- Property subtype: Single Family Residence
Materials
- Brick, Vinyl Siding
- Foundation: Basement, Poured, Sump Pump
Condition
- New construction: No
- Year built: 2006
- Major remodel year: 2013
Utilities & green energy
- Sewer: Public Sewer
- Water: Public
Community & HOA
Community
- Security: Carbon Monoxide Detectors, Security System Owned, Smoke Detectors
- Subdivision: CADILLAC PARK SUB
HOA
- Has HOA: No
Location
- Region: Westland
Financial & listing details
- Price per square foot: $152/sqft
- Tax assessed value: $122,106
- Annual tax amount: $5,927
- Date on market: 9/19/2024
- Cumulative days on market: 69 days
- Listing agreement: Exclusive Right To Sell
- Listing terms: Cash,Conventional,FHA,Va Loan
- Exclusions: Exclusion(s) Do Not Exist
Price history
| Date | Event | Price |
|---|---|---|
| 12/20/2024 | Sold | $380,000$152/sqft |
Source:  Realcomp II #20240070115 Report a problem Realcomp II #20240070115 Report a problem | ||
| 11/26/2024 | Pending sale | $380,000$152/sqft |
Source: Realcomp II #20240070115 Report a problem | ||
| 10/2/2024 | Price change | $380,000-2.6%$152/sqft |
Source: Realcomp II #20240070115 Report a problem | ||
| 9/19/2024 | Listed for sale | $390,000+36.8%$156/sqft |
Source: Realcomp II #20240070115 Report a problem | ||
| 10/5/2017 | Sold | $285,000$114/sqft |
Source: Public Record Report a problem | ||
| 6/30/2017 | Sold | $285,000-5%$114/sqft |
Source: Agent Provided Report a problem | ||
| 5/8/2017 | Listed for sale | $299,900+20%$120/sqft |
Source: Remerica Hometown #217037114 Report a problem | ||
| 1/31/2015 | Listing removed | $249,900$100/sqft |
Source: Real Estate One-Dbn Hts/Dbn #214089439 Report a problem | ||
| 8/30/2014 | Price change | $249,900+4.2%$100/sqft |
Source: Real Estate One-Dbn Hts/Dbn #214089439 Report a problem | ||
| 8/28/2014 | Price change | $239,900-12.8%$96/sqft |
Source: Real Estate One-Dbn Hts/Dbn #214089439 Report a problem | ||
| 7/31/2014 | Listed for sale | $275,000+148.6%$110/sqft |
Source: Real Estate One-Dbn Hts/Dbn #214078202 Report a problem | ||
| 9/17/2012 | Sold | $110,600+45.5%$44/sqft |
Source: Public Record Report a problem | ||
| 6/16/2012 | Listing removed | $76,000$30/sqft |
Source: DC CASTELLI INC Report a problem | ||
| 6/5/2012 | Listed for sale | $76,000-21.8%$30/sqft |
Source: DC CASTELLI INC Report a problem | ||
| 8/1/2011 | Sold | $97,200-67.4%$39/sqft |
Source: Public Record Report a problem | ||
| 10/8/2010 | Sold | $298,000+185.4%$119/sqft |
Source: Public Record Report a problem | ||
| 7/11/2008 | Sold | $104,400$42/sqft |
Source: Public Record Report a problem | ||
Public tax history
| Year | Property taxes | Tax assessment |
|---|---|---|
| 2025 | -- | $178,100 +5.3% |
| 2024 | -- | $169,200 +9.8% |
| 2023 | -- | $154,100 +9.8% |
| 2022 | -- | $140,300 +5.3% |
| 2021 | -- | $133,200 |
| 2020 | $5,457 +46.1% | $133,200 +11% |
| 2019 | $3,736 | $120,000 +12.8% |
| 2018 | $3,736 | $106,400 +1.4% |
| 2017 | -- | $104,900 -1% |
| 2016 | $4,175 | $106,000 +78.8% |
| 2015 | $4,175 -26.9% | $59,290 -0.9% |
| 2013 | $5,709 +36.8% | $59,800 +0.3% |
| 2012 | $4,175 | $59,630 -15.6% |
| 2010 | -- | $70,610 -12.9% |
| 2009 | -- | $81,090 +299.5% |
| 2008 | $577 | $20,300 |
Find assessor info on the county website
Neighborhood: 48185
Nearby homes
- $235,700-- bd2 ba1.3k sqft8241 Fremont St, Westland, MI 48185Off Market
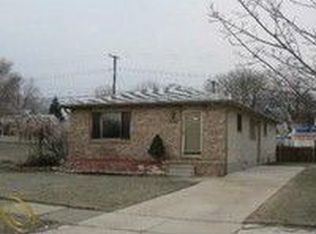
- $345,6004 bd2 ba1.7k sqft8257 Fremont St, Westland, MI 48185Off Market
- $262,3003 bd2 ba1.2k sqft8263 Fremont St, Westland, MI 48185Off Market
- $289,2003 bd2 ba1k sqft8227 Fremont St, Westland, MI 48185Off Market
- $136,7002 bd1 ba933 sqft8273 Fremont St, Westland, MI 48185Off Market
- $192,7003 bd2 ba1.6k sqft8203 Fremont St, Westland, MI 48185Off Market
- $292,6003 bd2 ba1.1k sqft8248 Fremont St, Westland, MI 48185Off Market
- $330,5005 bd2 ba2.4k sqft8258 Hugh St, Westland, MI 48185Off Market
Nearby schools
GreatSchools rating
- 8/10Cooper Upper Elementary SchoolGrades: 5-6Distance: 0.5 mi
- 5/10Emerson Middle SchoolGrades: 6-8Distance: 1 mi
- 7/10Franklin High SchoolGrades: 9-12Distance: 0.8 mi
Get a cash offer in 3 minutes
Find out how much your home could sell for in as little as 3 minutes with a no-obligation cash offer.
Estimated market value
$405,700
Get a cash offer in 3 minutes
Find out how much your home could sell for in as little as 3 minutes with a no-obligation cash offer.
Estimated market value
$405,700
- Michigan
- Wayne County
- Westland
- 48185
- 8249 Fremont St
Nearby cities
Nearby zip codes
Other Westland Topics
