Skip main navigation
Off market
Street View
  • $424,200

    8249 Macintosh Ct #60, Jessup, MD 20794

    4beds
    1,880sqft
    Condo
    Built in 2010
    -- sqft lot
    $424,200 Zestimate®
    $226/sqft
    $3,210 Estimated rent

    Home value

    $424,200

    $403,000 - $445,000

    $3,210/mo

    Zestimate® history
    Loading
    Loading...

    Owner options

    List your home for rent

    $3,210/mo

    Rent Zestimate®

    Find your next renter with Zillow Rental Manager. Plus, with online applications, you can quickly screen prospective tenants – for free.

    Learn more

    $3,210/mo

    Rent Zestimate®

    Refinance and save

    $2,904/mo

    Est. payment

    Refinancing to a lower rate could help reduce your monthly payments and save thousands over the life of the loan.

    See today's rates

    $2,904/mo

    Est. payment

    Explore your selling options

    Work with a Zillow partner agent

    Leverage their expertise and Zillow's premium Showcase listings to get your home seen by more buyers.

    Get started

    List with your own agent

    Get your home in front of millions of buyers by listing it on Zillow.

    Learn how to do it

    Sell it yourself

    Take full control of how buyers see your home on Zillow by listing For Sale by Owner (FSBO).

    List your home

    What's special


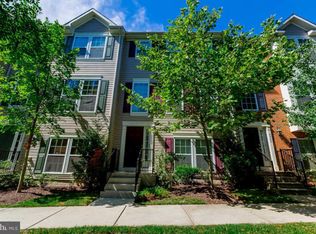
    Offers due 4/25, 7pm. Will be reviewed Monday evening, 4/26. Please call listing agent with any questions. Stunning colonial townhome in the Summerfield at Mission Place community boasting gleaming floors, light-filled interiors, neutral color palette, and design-inspired features throughout! Spacious main level living room with hardwood floors, built-in space for a media center, and powder room. Adjacent combination eat-in kitchen and dining room boasts a center island with breakfast bar, stainless steel appliances, and access to the balcony. Retreat to the primary bedroom complemented by a vaulted ceiling, walk-in closet, and en-suite bath with a double vanity, soaking tub, and separate shower. Two additional bedrooms and a full bath conclude the upper level. Lower level features a fourth bedroom with en-suite bath, a laundry room, and access to the garage. Updates: New ceiling fans, new paint in foyer and living room. No FHA financing.

    This property is off market, which means it's not currently listed for sale or rent on Zillow. This may be different from what's available on other websites or public sources.
    Facts & features

    Interior

    Bedrooms & bathrooms
    • Bedrooms: 4
    • Bathrooms: 4
    • Full bathrooms: 3
    • 1/2 bathrooms: 1
    Heating
    • Forced air
    Cooling
    • Central
    Appliances
    • Included: Dishwasher, Freezer, Microwave, Refrigerator
    Features
    • Flooring: Tile, Hardwood
    Interior area
    • Total interior livable area: 1,880 sqft

    Property

    Parking
    • Parking features: Garage - Attached
    Features
    • Exterior features: Vinyl
    Lot
    • Size: 7,841 Square Feet
    Details
    • Parcel number: 06589871

    Construction

    Type & style
    • Home type: Condo
    Materials
    • Frame
    • Roof: Other
    Condition
    • Year built: 2010

    Community & HOA

    HOA
    • Has HOA: Yes
    • HOA fee: $233 monthly
    Location
    • Region: Jessup

    Financial & listing details

    • Price per square foot: $226/sqft
    • Tax assessed value: $371,300

    Price history

    DateEventPrice
    6/5/2023Listing removed--
    Source: Bright MLS #MDHW293134 Report a problem
    6/11/2021Sold$340,000+3%$181/sqft
    Source: Public Record Report a problem
    4/28/2021Pending sale$330,000$176/sqft
    Source: Bright MLS #MDHW293134 Report a problem
    4/22/2021Listed for sale$330,000-1.3%$176/sqft
    Source: Bright MLS #MDHW293134 Report a problem
    3/8/2010Sold$334,258$178/sqft
    Source: Public Record Report a problem

    Public tax history

    YearProperty taxesTax assessment
    2025-- $371,300 +6.8%
    2024$3,915 +7.3%$347,733 +7.3%
    2023$3,650 +7.8%$324,167 +7.8%
    2022$3,385 +0.9%$300,600 +0.9%
    2021$3,355 +0.9%$298,000 +0.9%
    2020$3,326 +0.9%$295,400 +0.9%
    2019$3,297 -7.4%$292,800
    2018$3,560 -18.4%$292,800
    2017$4,362 $292,800 -2.4%
    2016-- $300,100 +2.6%
    2015-- $292,467 +2.7%
    2014-- $284,833 +2.8%
    2013-- $277,200
    2012-- $277,200
    2011-- $277,200
    2010-- --
    Find assessor info on the county website

    Neighborhood: 20794

    Nearby schools

    GreatSchools rating
    Schools provided by the listing agent
    • Middle: THOMAS VIADUCT
    • High: HAMMOND
    • District: HOWARD COUNTY PUBLIC SCHOOL SYSTEM

    Source: The MLS. This data may not be complete. We recommend contacting the local school district to confirm school assignments for this home.

    Get a cash offer in 3 minutes
    Find out how much your home could sell for in as little as 3 minutes with a no-obligation cash offer.
    Estimated market value
    $424,200
    Get a cash offer in 3 minutes
    Find out how much your home could sell for in as little as 3 minutes with a no-obligation cash offer.
    Estimated market value
    $424,200