*Seller holds a real estate license, please no soliciting*
Modern gem in the heart of Byron Center, MI! Simple, efficient, modern home full of smart home features including: Motorized Shades, Smart lighting throughout home (inside and out), Smart electric fireplace, voice assistants built into the ceilings, smart lawn sprinkler system, Yale Assure smart locks on all exterior doors (no keys!), smart quiet garage door, wired speakers on rear patio by swim spa, wired speakers throughout home, garage and master bath, 2 nest thermostats (garage and house)
H2x Trainer 15D Swim Spa (year round pool/hot tub!) is also app controlled.
Home also includes a multi camera wired (poe) 2 terrabyte DVR camera system with cameras at the front, driveway, doorbell, rear of house, garage, and two in the main living space inside. Hardwired in wall iPad for smart home controls (or voice assistant). All TV's are hard wired to Cat6 and included with this sale. Rear gas fire pit is plumbed to natural gas, pergola above swim spa are aluminum with cranks to open and close the louvres.
This home features, closed cell spray foam insulation on all exterior walls and underside of the roof, sound dampening insulation on all interior walls, insulated polished concrete floors, Impervia fiberglass windows by Pella, privacy window tint on large rear windows. Kay Batu Red Balau exotic hardwood around front entry, above and below front windows, kitchen backsplash, bathroom counter fronts and rear outside shower wall.
Garage is finished and heated!
-Swim Spa included
-TVs included
-Playset included
-Rear patio twinkle lights included with sun shades
-Rear patio outdoor sectional sofa included
Sold for $420,000
$420,000
8249 Merton Ave SW, Byron Center, MI 49315
3beds
1,550sqft
SingleFamily
Built in 2018
0.41 Acres Lot
$448,100 Zestimate®
$271/sqft
$2,630 Estimated rent
Home value
$448,100
$426,000 - $471,000
$2,630/mo
Zestimate® history
Owner options
List your home for rent
$2,630/mo
Rent Zestimate®
Find your next renter with Zillow Rental Manager. Plus, with online applications, you can quickly screen prospective tenants – for free.
$2,630/mo
Rent Zestimate®
Refinance and save
$2,856/mo
Est. payment
Refinancing to a lower rate could help reduce your monthly payments and save thousands over the life of the loan.
$2,856/mo
Est. payment
Explore your selling options
Work with a Zillow partner agent
Leverage their expertise and Zillow's premium Showcase listings to get your home seen by more buyers.
Get startedList with your own agent
Get your home in front of millions of buyers by listing it on Zillow.
Learn how to do itSell it yourself
Take full control of how buyers see your home on Zillow by listing For Sale by Owner (FSBO).
List your homeWhat's special
Smart electric fireplaceHot tubModern gemModern luxury homeSmart quiet garage doorSwim spaSmart lighting throughout home
Facts & features
Interior
Bedrooms & bathrooms
- Bedrooms: 3
- Bathrooms: 3
- Full bathrooms: 2
- 1/2 bathrooms: 1
Heating
- Forced air, Gas
Cooling
- Central
Appliances
- Included: Dishwasher, Dryer, Freezer, Garbage disposal, Range / Oven, Refrigerator, Washer
Features
- Flooring: Concrete
- Basement: None
Interior area
- Total interior livable area: 1,550 sqft
Property
Parking
- Parking features: Garage - Attached
Features
- Has spa: Yes
Lot
- Size: 0.41 Acres
Details
- Parcel number: 412116476004
Construction
Type & style
- Home type: SingleFamily
Condition
- Year built: 2018
Community & HOA
Location
- Region: Byron Center
Financial & listing details
- Price per square foot: $271/sqft
- Tax assessed value: $321,600
- Annual tax amount: $4,374
Price history
| Date | Event | Price |
|---|---|---|
| 6/25/2024 | Sold | $420,000-6.5%$271/sqft |
Source: Public Record Report a problem | ||
| 6/9/2024 | Pending sale | $449,000$290/sqft |
Source: Owner Report a problem | ||
| 6/4/2024 | Listed for sale | $449,000+897.8%$290/sqft |
Source: Owner Report a problem | ||
| 1/11/2018 | Sold | $45,000$29/sqft |
Source: Public Record Report a problem | ||
Public tax history
| Year | Property taxes | Tax assessment |
|---|---|---|
| 2026 | $4,374 +19.7% | $160,800 +12.4% |
| 2025 | $3,653 | $143,000 +2.6% |
| 2024 | -- | $139,400 +27.7% |
| 2021 | $3,226 | $109,200 +1.4% |
| 2020 | $3,226 +669.8% | $107,700 +5.6% |
| 2019 | $419 | $102,000 +684.6% |
| 2018 | -- | $13,000 |
| 2017 | $399 | $13,000 |
| 2016 | $399 | $13,000 |
| 2015 | $399 -0.2% | $13,000 |
| 2013 | $400 | $13,000 -3.7% |
| 2011 | -- | $13,500 |
| 2010 | -- | $13,500 -3.6% |
| 2009 | -- | $14,000 |
| 2007 | -- | $14,000 +87.1% |
| 2006 | -- | $7,484 +3.7% |
| 2005 | -- | $7,217 +3.3% |
| 2004 | -- | $6,987 +6.2% |
| 2002 | -- | $6,579 +3.2% |
| 2001 | -- | $6,375 |
Find assessor info on the county website
Neighborhood: 49315
Nearby homes
- $410,200-- bd2 ba-- sqft8235 Merton Ave SW, Byron Center, MI 49315Off Market
- $400,0004 bd3 ba2.4k sqft8261 Merton Ave SW, Byron Center, MI 49315Sold
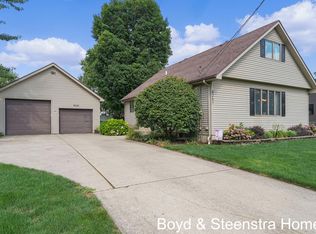
- $378,300-- bd2 ba-- sqft8248 Merton Ave SW, Byron Center, MI 49315Off Market
- $310,100-- bd1 ba-- sqft8221 Merton Ave SW, Byron Center, MI 49315Off Market
- $318,700-- bd1 ba-- sqft8234 Merton Ave SW, Byron Center, MI 49315Off Market
- $337,100-- bd1 ba-- sqft8260 Merton Ave SW, Byron Center, MI 49315Off Market
- $758,100-- bd-- ba-- sqft8230 Country Rail Dr SW, Byron Center, MI 49315Off Market
- $301,6002 bd1 ba1k sqft8275 Merton Ave SW, Byron Center, MI 49315Off Market
Nearby schools
GreatSchools rating
- 9/10Brown Elementary SchoolGrades: K-4Distance: 0.4 mi
- 7/10Robert L. Nickels Intermediate SchoolGrades: 3-7Distance: 0.7 mi
- 7/10Byron Center High SchoolGrades: 9-12Distance: 1.4 mi
Get a cash offer in 3 minutes
Find out how much your home could sell for in as little as 3 minutes with a no-obligation cash offer.
Estimated market value
$448,100
Get a cash offer in 3 minutes
Find out how much your home could sell for in as little as 3 minutes with a no-obligation cash offer.
Estimated market value
$448,100
- Michigan
- Kent County
- Byron Center
- 49315
- 8249 Merton Ave SW
