Skip main navigation
Sold
  • $602,500

    8249 N Chautauqua Blvd, Portland, OR 97217

    3beds
    1,825sqft
    Residential, Single Family Residence
    Built in 2018
    2,613 Square Feet Lot
    $600,600 Zestimate®
    $330/sqft
    $3,349 Estimated rent

    Home value

    $600,600

    $559,000 - $649,000

    $3,349/mo

    Zestimate® history
    Loading
    Loading...

    Owner options

    List your home for rent

    $3,349/mo

    Rent Zestimate®

    Find your next renter with Zillow Rental Manager. Plus, with online applications, you can quickly screen prospective tenants – for free.

    Learn more

    $3,349/mo

    Rent Zestimate®

    Refinance and save

    $3,709/mo

    Est. payment

    Refinancing to a lower rate could help reduce your monthly payments and save thousands over the life of the loan.

    See today's rates

    $3,709/mo

    Est. payment

    Explore your selling options

    Work with a Zillow partner agent

    Leverage their expertise and Zillow's premium Showcase listings to get your home seen by more buyers.

    Get started

    List with your own agent

    Get your home in front of millions of buyers by listing it on Zillow.

    Learn how to do it

    Sell it yourself

    Take full control of how buyers see your home on Zillow by listing For Sale by Owner (FSBO).

    List your home

    What's special

    Open concept livingDesigner tileSleek gas fireplaceWalk-in closetPowder roomCovered front patioPrimary suite
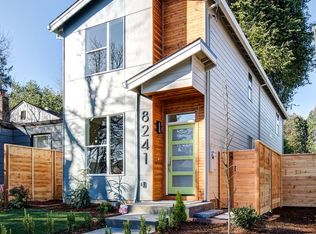
    "Better than New" Modern Marvel in University Park. Inviting and gracious open concept living on main floor. The living room is light-filled and roomy, with a sleek gas fireplace and built-in shelving. The Chef's kitchen features a large island, beautiful quartz counters and stylish fixtures and finishes. Don't miss the powder room on the main with show stopper lighting! The Primary Suite is an oversized peaceful retreat with a walk-in closet and large bathroom with designer tile. Two good-sized bedrooms, laundry and a hall bathroom round out the second floor. Custom blinds throughout including remote electric sunshade in west bedroom. Spacious attached garage with driveway for additional parking. Easy access to garage from well maintained back alley. Cute shed in side yard for extra storage. Front yard has new, low maintenance landscaping and a SWEET covered front patio for sipping and chatting with neighbors. Location is a 10! Two blocks from Columbia Park, easy access to downtown and freeways, and close to the hip restaurants and shops of Kenton and St. Johns! Central air. HES = 7 [Home Energy Score = 7. HES Report at https://rpt.greenbuildingregistry.com/hes/OR10235341]

    Zillow last checked:

    Listing updated:

    Listed by:

    Erika George 503-349-5449,

    Living Room Realty,

    Kari McGee 971-322-6612,

    Living Room Realty

    Bought with:

    Erin Bergstrom, 900400145

    Windermere Realty Trust

    Source: RMLS (OR),MLS#: 674117527MLS Logo

    Facts & features

    Interior

    Bedrooms & bathrooms
    • Bedrooms: 3
    • Bathrooms: 3
    • Full bathrooms: 2
    • Partial bathrooms: 1
    • Main level bathrooms: 1
    Rooms
    • Room types: Bedroom 2, Bedroom 3, Dining Room, Family Room, Kitchen, Living Room, Primary Bedroom
    Primary bedroom
    • Features: Double Sinks, Quartz, Shower, Walkin Closet, Wallto Wall Carpet
    • Level: Upper
    • Area: 224
    • Dimensions: 16 x 14
    Bedroom 2
    • Features: Closet Organizer, Wallto Wall Carpet
    • Level: Upper
    • Area: 110
    • Dimensions: 11 x 10
    Bedroom 3
    • Features: Closet Organizer, Wallto Wall Carpet
    • Level: Upper
    • Area: 110
    • Dimensions: 11 x 10
    Dining room
    • Features: Wood Floors
    • Level: Main
    • Area: 168
    • Dimensions: 14 x 12
    Kitchen
    • Features: Gas Appliances, Island, Quartz, Wood Floors
    • Level: Main
    • Area: 154
    • Width: 11
    Living room
    • Features: Builtin Features, Fireplace, Wood Floors
    • Level: Main
    • Area: 224
    • Dimensions: 14 x 16
    Heating
    • Forced Air 90, Fireplace(s)
    Cooling
    • Central Air
    Appliances
    • Included: Dishwasher, Disposal, Free-Standing Gas Range, Free-Standing Refrigerator, Gas Appliances, Range Hood, Washer/Dryer, Gas Water Heater
    Features
    • High Ceilings, Quartz, Closet Organizer, Kitchen Island, Built-in Features, Double Vanity, Shower, Walk-In Closet(s), Tile
    • Flooring: Wall to Wall Carpet, Wood
    • Windows: Double Pane Windows, Vinyl Frames
    • Basement: Crawl Space
    • Number of fireplaces: 1
    • Fireplace features: Gas
    Interior area
    • Total structure area: 1,825
    • Total interior livable area: 1,825 sqft

    Property

    Parking
    • Total spaces: 1
    • Parking features: Driveway, On Street, Garage Door Opener, Attached
    • Attached garage spaces: 1
    • Has uncovered spaces: Yes
    Accessibility
    • Accessibility features: Garage On Main, Accessibility
    Features
    • Levels: Two
    • Stories: 2
    • Patio & porch: Porch
    • Exterior features: Garden, Yard
    • Fencing: Fenced
    Lot
    • Size: 2,613 Square Feet
    • Dimensions: 25 x 112
    • Features: Level, SqFt 0K to 2999
    Details
    • Additional structures: ToolShed
    • Parcel number: R292685
    • Zoning: R2.5

    Construction

    Type & style
    • Home type: SingleFamily
    • Architectural style: Contemporary
    • Property subtype: Residential, Single Family Residence
    Materials
    • Cedar, Cement Siding, Wood Siding
    • Foundation: Concrete Perimeter
    • Roof: Composition
    Condition
    • Resale
    • New construction: No
    • Year built: 2018

    Utilities & green energy

    • Gas: Gas
    • Sewer: Public Sewer
    • Water: Public
    • Utilities for property: Cable Connected
    Green energy
    • Water conservation: Water-Smart Landscaping

    Community & HOA

    Community
    • Security: Security System Owned
    • Subdivision: University Park
    HOA
    • Has HOA: No
    Location
    • Region: Portland

    Financial & listing details

    • Price per square foot: $330/sqft
    • Tax assessed value: $529,920
    • Annual tax amount: $3,887
    • Date on market: 2/21/2025
    • Cumulative days on market: 4 days
    • Listing terms: Cash,Conventional,FHA,VA Loan
    • Road surface type: Gravel, Paved

    Price history

    DateEventPrice
    7/31/2025Sold$602,500$330/sqft
    Source: Public Record Report a problem
    3/21/2025Sold$602,500+3.9%$330/sqft
    Source: RMLS (OR) #674117527 Report a problem
    2/26/2025Pending sale$580,000$318/sqft
    Source: RMLS (OR) #674117527 Report a problem
    2/22/2025Listed for sale$580,000+15.3%$318/sqft
    Source: RMLS (OR) #674117527 Report a problem
    5/31/2018Sold$502,900+24.2%$276/sqft
    Source: RMLS (OR) #18432500 Report a problem
    2/24/2017Sold$405,000-46%$222/sqft
    Source: Public Record Report a problem
    2/15/2017Pending sale$750,000$411/sqft
    Source: Keller Williams - Portland Premiere #16557781 Report a problem
    12/2/2016Listed for sale$750,000+410.9%$411/sqft
    Source: Keller Williams Realty Portland Premiere #16557781 Report a problem
    3/1/2004Sold$146,800$80/sqft
    Source: Public Record Report a problem

    Public tax history

    YearProperty taxesTax assessment
    2025$4,032 +3.7%$149,640 +3%
    2024$3,887 +4%$145,290 +3%
    2023$3,738 +2.2%$141,060 +3%
    2022$3,657 +1.7%$136,960 +3%
    2021$3,595 +9%$132,980 +3%
    2020$3,298 +3.8%$129,110 +3%
    2019$3,177 $125,350 +3%
    2018$3,177 +3%$121,706 +171.1%
    2017$3,084 +54.7%$44,890 -46.9%
    2016$1,993 $84,520 -26.2%
    2015$1,993 -26.4%$114,500 +3%
    2014$2,708 +3.9%$111,170 +3%
    2013$2,605 +10.5%$107,940 +3%
    2012$2,357 +3.9%$104,800 +3%
    2011$2,268 +5.4%$101,750 +3%
    2010$2,152 +2.7%$98,790 +3%
    2009$2,096 +6%$95,920 +3%
    2008$1,978 +0.3%$93,130 +3%
    2007$1,972 +11.4%$90,420 +3%
    2006$1,771 +4.7%$87,790 +3%
    2005$1,691 -8.2%$85,240 +3%
    2004$1,842 +2.3%$82,760 +3%
    2003$1,801 +8.9%$80,350 +3%
    2002$1,654 +7.4%$78,010 +6.1%
    2000$1,541 +7.6%$73,540 +3%
    1999$1,433 $71,400
    Find assessor info on the county website

    Neighborhood: Portsmouth

    Nearby schools

    GreatSchools rating
    Schools provided by the listing agent
    • Elementary: Astor
    • Middle: Astor
    • High: Roosevelt

    Source: RMLS (OR). This data may not be complete. We recommend contacting the local school district to confirm school assignments for this home.

    Get a cash offer in 3 minutes
    Find out how much your home could sell for in as little as 3 minutes with a no-obligation cash offer.
    Estimated market value
    $600,600
    Get a cash offer in 3 minutes
    Find out how much your home could sell for in as little as 3 minutes with a no-obligation cash offer.
    Estimated market value
    $600,600