Price Slashed to $700,000. Newly Upgraded Carpet and Padding! New 2nd Floor HVAC in August of 2024, Best Square footage for the price in the community! Outstanding Opportunity to be in the highly desirable, award winning neighborhood, The Tribute. This beautiful Tudor style two-story built by Highland Homes showcases 4 spacious bedrooms and 3.5 bathrooms and over 3400 sq ft. The main floor boasts beautiful hardwood flooring, an updated Kitchen with double oven, Bosch dishwasher, and gas stove top. Also includes a cozy stone gas fireplace, perfect for relaxing evenings. The owner's suite has been recently updated, offering a luxurious bathroom with a sliding glass shower enclosure, new tile floors, and a separate soaking tub. Upstairs, enjoy an amazing floorpan, with a dedicated Theatre Room and Game Room, providing the option to convert or use as a fifth bedroom! Take advantage of the fantastic Tribute community amenities, including a splash pad, two stunning pools—one an infinity pool with breathtaking lake views—parks within walking distance, pickleball courts and scenic trails. Don’t miss out on this incredible opportunity—schedule your visit today! Ready for you to move right in!
Sold
Price Unknown
8249 Paisley, The Colony, TX 75056
4beds
3,431sqft
Single Family Residence
Built in 2009
5,488 Square Feet Lot
$658,600 Zestimate®
$--/sqft
$4,781 Estimated rent
Home value
$658,600
$612,000 - $705,000
$4,781/mo
Zestimate® history
Owner options
List your home for rent
$4,781/mo
Rent Zestimate®
Find your next renter with Zillow Rental Manager. Plus, with online applications, you can quickly screen prospective tenants – for free.
$4,781/mo
Rent Zestimate®
Refinance and save
$726/mo
Est. payment
Refinancing to a lower rate could help reduce your monthly payments and save thousands over the life of the loan.
$726/mo
Est. payment
Explore your selling options
Work with a Zillow partner agent
Leverage their expertise and Zillow's premium Showcase listings to get your home seen by more buyers.
Get startedList with your own agent
Get your home in front of millions of buyers by listing it on Zillow.
Learn how to do itSell it yourself
Take full control of how buyers see your home on Zillow by listing For Sale by Owner (FSBO).
List your homeWhat's special
Stunning poolsCozy stone gas fireplaceSplash padBeautiful tudor style two-storySpacious bedroomsDedicated theatre roomGame room
Zillow last checked:
Listing updated:
Listed by:
Micah Preston 0746678 210-267-7047,
Realty Executives Metroplex 210-267-7047
Bought with:
Angela Masera
Keller Williams Realty DPR
Source: NTREIS,MLS#: 20849598
Facts & features
Interior
Bedrooms & bathrooms
- Bedrooms: 4
- Bathrooms: 4
- Full bathrooms: 3
- 1/2 bathrooms: 1
Primary bedroom
- Features: Ceiling Fan(s), Dual Sinks, Double Vanity, En Suite Bathroom, Garden Tub/Roman Tub, Separate Shower, Walk-In Closet(s)
- Level: First
- Dimensions: 19 x 13
Bedroom
- Features: Ceiling Fan(s), En Suite Bathroom, Walk-In Closet(s)
- Level: Second
- Dimensions: 12 x 12
Bedroom
- Features: Ceiling Fan(s), En Suite Bathroom, Walk-In Closet(s)
- Level: Second
- Dimensions: 12 x 11
Bedroom
- Features: Ceiling Fan(s), En Suite Bathroom, Walk-In Closet(s)
- Level: Second
- Dimensions: 11 x 11
Primary bathroom
- Features: Built-in Features, Double Vanity, Sitting Area in Primary, Solid Surface Counters, Separate Shower
- Level: First
- Dimensions: 15 x 8
Breakfast room nook
- Level: First
- Dimensions: 10 x 10
Dining room
- Level: First
- Dimensions: 12 x 11
Other
- Features: Dual Sinks, Double Vanity, Jack and Jill Bath
- Level: Second
- Dimensions: 8 x 5
Other
- Level: Second
- Dimensions: 8 x 5
Game room
- Features: Ceiling Fan(s)
- Level: Second
- Dimensions: 17 x 17
Half bath
- Level: Second
- Dimensions: 5 x 4
Kitchen
- Features: Breakfast Bar, Built-in Features, Kitchen Island, Pantry, Solid Surface Counters, Walk-In Pantry
- Level: First
- Dimensions: 15 x 13
Laundry
- Features: Built-in Features
- Level: First
- Dimensions: 10 x 6
Living room
- Features: Ceiling Fan(s), Fireplace
- Level: First
- Dimensions: 20 x 15
Media room
- Features: Ceiling Fan(s)
- Level: Second
- Dimensions: 19 x 14
Office
- Features: Ceiling Fan(s)
- Level: First
- Dimensions: 14 x 13
Heating
- Central, Fireplace(s), Natural Gas
Cooling
- Central Air, Ceiling Fan(s)
Appliances
- Included: Built-In Gas Range, Double Oven, Dishwasher, Disposal, Gas Oven, Gas Range, Gas Water Heater, Microwave
Features
- Chandelier, Cathedral Ceiling(s), Double Vanity, High Speed Internet, Open Floorplan, Pantry, Cable TV, Vaulted Ceiling(s), Wired for Data, Walk-In Closet(s), Wired for Sound
- Flooring: Carpet, Ceramic Tile, Hardwood, Tile
- Has basement: No
- Number of fireplaces: 1
- Fireplace features: Gas, Gas Log, Living Room, Metal, Stone
Interior area
- Total interior livable area: 3,431 sqft
Property
Parking
- Total spaces: 2
- Parking features: Covered, Driveway, Garage Faces Front, Garage, Garage Door Opener, Lighted, Off Street
- Attached garage spaces: 2
- Has uncovered spaces: Yes
Features
- Levels: Two
- Stories: 2
- Patio & porch: Covered
- Pool features: None
- Fencing: Back Yard,Privacy,Wood
Lot
- Size: 5,488 Square Feet
- Dimensions: 50 x 100
Details
- Parcel number: R524601
- Other equipment: Satellite Dish
Construction
Type & style
- Home type: SingleFamily
- Architectural style: English,Tudor,Detached
- Property subtype: Single Family Residence
Materials
- Brick, Rock, Stone
- Foundation: Slab
- Roof: Composition
Condition
- Year built: 2009
Utilities & green energy
- Sewer: Public Sewer
- Water: Public
- Utilities for property: Sewer Available, Water Available, Cable Available
Community & HOA
Community
- Subdivision: Aberdeen At Tribute Ph 1
HOA
- Has HOA: Yes
- Services included: All Facilities, Association Management, Maintenance Grounds, Maintenance Structure
- HOA fee: $726 semi-annually
- HOA name: CMA
- HOA phone: 972-943-2800
Location
- Region: The Colony
Financial & listing details
- Tax assessed value: $692,210
- Annual tax amount: $12,594
- Date on market: 2/21/2025
- Cumulative days on market: 171 days
- Exclusions: Refrigerator, Washer, and Dryer
Price history
| Date | Event | Price |
|---|---|---|
| 4/25/2025 | Sold | -- |
Source: NTREIS #20849598 Report a problem | ||
| 4/9/2025 | Contingent | $700,000$204/sqft |
Source: NTREIS #20849598 Report a problem | ||
| 3/19/2025 | Price change | $700,000-3.4%$204/sqft |
Source: NTREIS #20849598 Report a problem | ||
| 2/21/2025 | Listed for sale | $725,000-0.7%$211/sqft |
Source: NTREIS #20849598 Report a problem | ||
| 2/18/2025 | Listing removed | $729,900$213/sqft |
Source: NTREIS #20768851 Report a problem | ||
| 1/14/2025 | Price change | $729,900-1.4%$213/sqft |
Source: NTREIS #20768851 Report a problem | ||
| 12/16/2024 | Price change | $740,000-1.3%$216/sqft |
Source: NTREIS #20768851 Report a problem | ||
| 11/1/2024 | Listed for sale | $750,000+72.6%$219/sqft |
Source: NTREIS #20768851 Report a problem | ||
| 8/26/2019 | Listing removed | $434,500$127/sqft |
Source: JP & Associates Frisco #14080320 Report a problem | ||
| 7/13/2019 | Pending sale | $434,500$127/sqft |
Source: JP & Associates Frisco #14080320 Report a problem | ||
| 6/2/2019 | Listed for sale | $434,500$127/sqft |
Source: JP & Associates Frisco #14080320 Report a problem | ||
| 6/1/2019 | Pending sale | $434,500$127/sqft |
Source: JP & Associates Frisco #14080320 Report a problem | ||
| 5/23/2019 | Price change | $434,500-1.1%$127/sqft |
Source: JP & Associates Frisco #14080320 Report a problem | ||
| 5/17/2019 | Price change | $439,500-1.2%$128/sqft |
Source: JP & Associates Frisco #14080320 Report a problem | ||
| 5/10/2019 | Listed for sale | $445,000+6%$130/sqft |
Source: JP & Associates Frisco #14080320 Report a problem | ||
| 10/26/2018 | Listing removed | $419,900$122/sqft |
Source: JP & Associates Frisco #13845453 Report a problem | ||
| 7/19/2018 | Pending sale | $419,900$122/sqft |
Source: JP & Associates Frisco #13845453 Report a problem | ||
| 7/18/2018 | Listing removed | $2,900-7.9%$1/sqft |
Source: JP & Associates Frisco #13881092 Report a problem | ||
| 7/14/2018 | Price change | $419,900-1.2%$122/sqft |
Source: JP & Associates Frisco #13845453 Report a problem | ||
| 7/6/2018 | Price change | $424,900-1.2%$124/sqft |
Source: JP & Associates Frisco #13845453 Report a problem | ||
| 7/2/2018 | Listed for rent | $3,150$1/sqft |
Source: JP & Associates Frisco #13881092 Report a problem | ||
| 6/28/2018 | Price change | $429,900-0.9%$125/sqft |
Source: JP & Associates Frisco #13845453 Report a problem | ||
| 6/15/2018 | Price change | $434,000-1.1%$126/sqft |
Source: JP & Associates Frisco #13845453 Report a problem | ||
| 6/7/2018 | Price change | $439,000-2.2%$128/sqft |
Source: JP & Associates Frisco #13845453 Report a problem | ||
| 5/19/2018 | Listed for sale | $449,000+15.1%$131/sqft |
Source: JP & Associates Frisco #13845453 Report a problem | ||
| 10/18/2015 | Listing removed | $390,000$114/sqft |
Source: Keller Williams - McKinney North Collin County #13119275 Report a problem | ||
| 10/16/2015 | Sold | -- |
Source: Agent Provided Report a problem | ||
Public tax history
| Year | Property taxes | Tax assessment |
|---|---|---|
| 2025 | $11,860 +5.6% | $676,414 +10% |
| 2024 | $11,233 +10% | $614,922 +10% |
| 2023 | $10,215 -7% | $559,020 +10% |
| 2022 | $10,986 +6.5% | $508,200 +10% |
| 2021 | $10,319 +7.7% | $462,000 +10% |
| 2020 | $9,584 -9.2% | $420,000 -3.6% |
| 2019 | $10,558 -6.6% | $435,643 -2.6% |
| 2018 | $11,309 +11.5% | $447,324 +5.3% |
| 2017 | $10,146 | $424,794 +2.8% |
| 2016 | $10,146 +24.3% | $413,122 +11.2% |
| 2015 | $8,160 | $371,470 +10% |
| 2014 | $8,160 | $337,700 +10% |
| 2013 | $8,160 | $307,000 |
| 2012 | -- | $307,000 |
| 2011 | -- | $307,000 +1348.9% |
| 2009 | -- | $21,189 |
Find assessor info on the county website
Neighborhood: Tribute
Nearby homes
- $670,9004 bd4 ba3.5k sqft8245 Paisley, The Colony, TX 75056Off Market
- $625,6004 bd3 ba3.2k sqft8253 Paisley, The Colony, TX 75056Off Market
- $616,5004 bd4 ba3.1k sqft8241 Paisley, The Colony, TX 75056Off Market
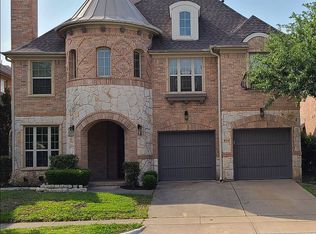
- $646,4004 bd3 ba3.3k sqft8257 Paisley, The Colony, TX 75056Off Market

- $--3 bd2 ba2.2k sqft3063 Mitchell Way, The Colony, TX 75056Sold
- $579,7005 bd3 ba2.2k sqft3059 Mitchell Way, The Colony, TX 75056Off Market
- $--4 bd3 ba2.9k sqft3055 Mitchell Way, The Colony, TX 75056Sold
- $608,3004 bd3 ba2.4k sqft3067 Mitchell Way, The Colony, TX 75056Off Market
Nearby schools
GreatSchools rating
- 8/10Prestwick ElementaryGrades: K-5Distance: 0.1 mi
- 6/10Lowell H Strike MiddleGrades: 6-8Distance: 0.9 mi
- 5/10Little Elm High SchoolGrades: 9-12Distance: 4.7 mi
Schools provided by the listing agent
- Elementary: Prestwick
- Middle: Lowell Strike
- High: Little Elm
- District: Little Elm ISD
Source: NTREIS. This data may not be complete. We recommend contacting the local school district to confirm school assignments for this home.
Get a cash offer in 3 minutes
Find out how much your home could sell for in as little as 3 minutes with a no-obligation cash offer.
Estimated market value
$658,600
Get a cash offer in 3 minutes
Find out how much your home could sell for in as little as 3 minutes with a no-obligation cash offer.
Estimated market value
$658,600
- Texas
- Denton County
- The Colony
- 75056
- Tribute
- 8249 Paisley
