BACK ON MARKET AT NO FAULT OF THE SELLER. Are you looking for a well loved, gorgeous, corner lot, 4 bedroom/3 bath home? This is it! Pride of the neighborhood in the highly sought after Columbine Knolls South neighborhood! As you walk in to this beautiful home, you are welcomed by the inviting living room with vaulted ceilings, adjoined by your dining room. Plenty of natural light with the bright bay window! Step into your kitchen with hardwood floors, stone countertops, with all appliances stay! Look out over your backyard as you finish the dishes at the corner windows near the sink, or watch the kids play through the large picture window! Kitchen is open to the family room that has a beautiful brick surround woodburning fireplace. Watch all your favorite sports events here or host your favorite BBQ as you step out onto your large deck. (DECK WILL BE REFINISHED BEFORE CLOSING). Enjoy the sunshine, or extend the awning for a fully shaded afternoon get-together. The backyard is spacious and well taken care of. Fence has side street access. Finish off the lower level with two, large size, garden level bedrooms with Jack-n-Jill bathroom, beautifully tiled shower, with double vanities. Upstairs, retreat to your large, vaulted ceiling, primary bedroom with a walk-in closet and plenty of light. The updated ensuite bathroom has a double vanity with granite countertops, oversized, tiled shower with bench and HEATED FLOORS! Additional large bedroom and full bath completes the upstairs. The basement/utility room has a brand new sump pump with French drains with transferable warranty. Also Home is sold with 2-10 SUPREME HOME WARRANTY. Located close to Chatfield Reservoir, near C470 for easy access to the mountains. Shopping and a plethora of restaurants are nearby. FLOORPLAN W/MEASUREMENTS in supplements! Schedule your showing today through BrokerBay for this beautiful home and make it yours.
Sold for $637,900
$637,900
8249 S Saulsbury Way, Littleton, CO 80128
4beds
2,333sqft
Single Family Residence
Built in 1989
6,905 Square Feet Lot
$636,600 Zestimate®
$273/sqft
$3,259 Estimated rent
Home value
$636,600
$605,000 - $668,000
$3,259/mo
Zestimate® history
Owner options
List your home for rent
$3,259/mo
Rent Zestimate®
Find your next renter with Zillow Rental Manager. Plus, with online applications, you can quickly screen prospective tenants – for free.
$3,259/mo
Rent Zestimate®
Refinance and save
$2,968/mo
Est. payment
Refinancing to a lower rate could help reduce your monthly payments and save thousands over the life of the loan.
$2,968/mo
Est. payment
Explore your selling options
Work with a Zillow partner agent
Leverage their expertise and Zillow's premium Showcase listings to get your home seen by more buyers.
Get startedList with your own agent
Get your home in front of millions of buyers by listing it on Zillow.
Learn how to do itSell it yourself
Take full control of how buyers see your home on Zillow by listing For Sale by Owner (FSBO).
List your homeWhat's special
Side street accessCorner lotLarge deckFully shaded afternoonVaulted ceilingVaulted ceilingsHeated floors
Zillow last checked:
Listing updated:
Listed by:
Danette Fossceco 720-505-6789 Danette@danettesellshomesCO.com,
HomeSmart
Bought with:
Evan Miller, 40030197
Miller Wilde Real Estate LLC
Source: REcolorado as distributed by MLS GRID,MLS#: 4725049
Facts & features
Interior
Bedrooms & bathrooms
- Bedrooms: 4
- Bathrooms: 3
- Full bathrooms: 1
- 3/4 bathrooms: 2
Primary bedroom
- Description: French Doors, Vaulted Ceiling, Ceiling Fan, Walk-In-Closet, Plenty Of Natural Light
- Level: Upper
- Area: 300 Square Feet
- Dimensions: 20 x 15
Bedroom
- Description: Double Closets, Bright With Large Window
- Level: Upper
- Area: 240 Square Feet
- Dimensions: 16 x 15
Bedroom
- Description: Large, Bright, Garden Level Bedroom
- Level: Lower
- Area: 182 Square Feet
- Dimensions: 13 x 14
Bedroom
- Description: 4th Bedroom, Currently Used As Office
- Level: Lower
- Area: 168 Square Feet
- Dimensions: 12 x 14
Primary bathroom
- Description: Recently Updated, Large Shower W/Bench, Heated Floors, Double Granite Vanity/Soft Close
- Level: Upper
- Area: 63 Square Feet
- Dimensions: 7 x 9
Bathroom
- Description: Full Bathroom Conveniently Located Between The 2 Bedrooms.
- Level: Upper
- Area: 63 Square Feet
- Dimensions: 9 x 7
Bathroom
- Description: Jack-N-Jill. Beautifully Tiled Large Shower W/Double Vanities
- Level: Lower
- Area: 48 Square Feet
- Dimensions: 6 x 8
Dining room
- Description: Open To Living Room, Bay Window, Vaulted Ceiling, Freshly Painted
- Level: Main
- Area: 112 Square Feet
- Dimensions: 8 x 14
Family room
- Description: Brick Surround Wood Burning Fireplace, Open Concept, Access To Back Deck/Backyard
- Level: Main
- Area: 285 Square Feet
- Dimensions: 19 x 15
Kitchen
- Description: Hardwood Floors, Open Concept, All Appliances Stay, Stone Counters, Eat In Area
- Level: Main
- Area: 182 Square Feet
- Dimensions: 14 x 13
Laundry
- Description: Located Between The Garden Level Bedrooms
- Level: Lower
Living room
- Description: Bright And Inviting, Vaulted Ceiling, Freshly Painted, Open To Dining Room
- Level: Main
- Area: 168 Square Feet
- Dimensions: 12 x 14
Utility room
- Description: New Sump Pump With French Drains. Great Additional Space
- Level: Basement
- Area: 360 Square Feet
- Dimensions: 18 x 20
Heating
- Forced Air
Cooling
- Central Air
Appliances
- Included: Dishwasher, Disposal, Gas Water Heater, Microwave, Oven, Range, Refrigerator, Self Cleaning Oven
Features
- Ceiling Fan(s), Eat-in Kitchen, Granite Counters, High Ceilings, High Speed Internet, Jack & Jill Bathroom, Open Floorplan, Primary Suite, Smart Thermostat, Smoke Free, Solid Surface Counters, Stone Counters, Vaulted Ceiling(s), Walk-In Closet(s)
- Flooring: Carpet, Laminate
- Windows: Bay Window(s), Double Pane Windows, Window Coverings
- Basement: Partial,Sump Pump,Unfinished
- Number of fireplaces: 1
- Fireplace features: Family Room, Wood Burning
- Common walls with other units/homes: No Common Walls
Interior area
- Total structure area: 2,333
- Total interior livable area: 2,333 sqft
- Finished area above ground: 1,973
- Finished area below ground: 0
Property
Parking
- Total spaces: 2
- Parking features: Concrete, Lighted
- Attached garage spaces: 2
Features
- Levels: Multi/Split
- Patio & porch: Deck
- Exterior features: Private Yard, Rain Gutters
- Fencing: Full
Lot
- Size: 6,905 Square Feet
- Features: Corner Lot, Cul-De-Sac, Landscaped, Sprinklers In Front, Sprinklers In Rear
- Residential vegetation: Grassed
Details
- Parcel number: 402284
- Zoning: P-D
- Special conditions: Standard
Construction
Type & style
- Home type: SingleFamily
- Architectural style: Traditional
- Property subtype: Single Family Residence
Materials
- Brick, Frame
- Foundation: Slab
- Roof: Stone-Coated Steel
Condition
- Year built: 1989
Details
- Warranty included: Yes
Utilities & green energy
- Electric: 110V, 220 Volts
- Sewer: Public Sewer
- Water: Public
- Utilities for property: Electricity Connected, Internet Access (Wired), Natural Gas Connected
Green energy
- Energy efficient items: Thermostat
Community & HOA
Community
- Security: Carbon Monoxide Detector(s), Smoke Detector(s), Video Doorbell
- Subdivision: Columbine Knolls South
HOA
- Has HOA: No
Location
- Region: Littleton
Financial & listing details
- Price per square foot: $273/sqft
- Tax assessed value: $587,332
- Annual tax amount: $2,530
- Date on market: 4/4/2024
- Listing terms: Cash,Conventional,FHA,VA Loan
- Exclusions: Seller’s Personal Property, Bbq, Patio Furniture, Workbench And Tools In Garage, Washer And Dryer
- Ownership: Individual
- Electric utility on property: Yes
- Road surface type: Paved
Price history
| Date | Event | Price |
|---|---|---|
| 5/21/2024 | Sold | $637,900-1.8%$273/sqft |
Source:  REcolorado as distributed by MLS GRID #4725049 Report a problem REcolorado as distributed by MLS GRID #4725049 Report a problem | ||
| 4/28/2024 | Pending sale | $649,900$279/sqft |
Source: REcolorado as distributed by MLS GRID #4725049 Report a problem | ||
| 4/26/2024 | Listed for sale | $649,900$279/sqft |
Source: REcolorado as distributed by MLS GRID #4725049 Report a problem | ||
| 4/21/2024 | Contingent | $649,900$279/sqft |
Source:  HomeSmart #4725049 Report a problem HomeSmart #4725049 Report a problem | ||
| 4/20/2024 | Pending sale | $649,900$279/sqft |
Source: REcolorado as distributed by MLS GRID #4725049 Report a problem | ||
| 4/17/2024 | Price change | $649,900-0.8%$279/sqft |
Source: REcolorado as distributed by MLS GRID #4725049 Report a problem | ||
| 4/4/2024 | Listed for sale | $655,000+1.2%$281/sqft |
Source: REcolorado as distributed by MLS GRID #4725049 Report a problem | ||
| 11/29/2023 | Listing removed | $647,500$278/sqft |
Source: HomeSmart #7092852 Report a problem | ||
| 11/2/2023 | Price change | $647,500-0.4%$278/sqft |
Source: HomeSmart #7092852 Report a problem | ||
| 10/30/2023 | Listed for sale | $649,900-1.5%$279/sqft |
Source: HomeSmart #7092852 Report a problem | ||
| 10/4/2023 | Listing removed | -- |
Source: HomeSmart Report a problem | ||
| 9/16/2023 | Listed for sale | $660,000$283/sqft |
Source: HomeSmart #7092852 Report a problem | ||
Public tax history
| Year | Property taxes | Tax assessment |
|---|---|---|
| 2025 | $2,524 -0.2% | $36,708 +9% |
| 2024 | $2,530 +18.1% | $33,674 |
| 2023 | $2,143 -24.8% | $33,674 +14.7% |
| 2022 | $2,849 +14.2% | $29,362 -2.8% |
| 2021 | $2,495 | $30,206 +13.8% |
| 2020 | $2,495 +1.4% | $26,540 |
| 2019 | $2,461 +9.6% | $26,540 +13.1% |
| 2018 | $2,246 | $23,470 |
| 2017 | $2,246 +3.4% | $23,470 -2.6% |
| 2016 | $2,173 | $24,106 |
| 2015 | $2,173 +19.8% | $24,106 +26.4% |
| 2014 | $1,814 -3.9% | $19,068 |
| 2013 | $1,888 +2.1% | $19,068 -5% |
| 2012 | $1,849 +0.9% | $20,075 |
| 2011 | $1,832 0% | $20,075 +0.2% |
| 2010 | $1,833 -0.7% | $20,030 |
| 2009 | $1,847 +0.4% | $20,030 -0.5% |
| 2008 | $1,840 -3.5% | $20,130 |
| 2007 | $1,907 +0.1% | $20,130 -2.1% |
| 2006 | $1,904 -2.5% | $20,560 -0.3% |
| 2005 | $1,952 +9.9% | $20,620 |
| 2004 | $1,776 +11.3% | $20,620 |
| 2003 | $1,597 +1.8% | $20,620 +13% |
| 2002 | $1,569 +4.2% | $18,250 +14.8% |
| 2001 | $1,506 +4.3% | $15,900 |
| 2000 | $1,443 | $15,900 |
Find assessor info on the county website
Neighborhood: 80128
Nearby homes
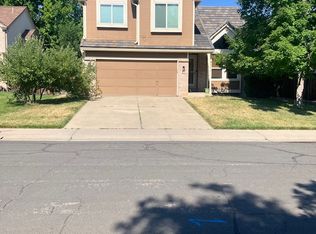
- $647,0004 bd4 ba2.5k sqft8259 S Saulsbury Way, Littleton, CO 80128Off Market
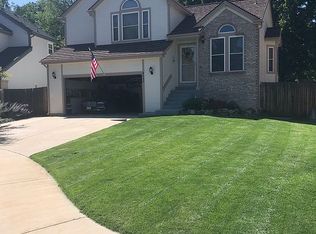
- $572,6004 bd3 ba1.9k sqft8269 S Saulsbury Way, Littleton, CO 80128Off Market
- $767,6006 bd4 ba3.1k sqft8252 S Teller Way, Littleton, CO 80128Off Market

- $606,5003 bd3 ba1.9k sqft8262 S Teller Way, Littleton, CO 80128Off Market
- $677,1003 bd3 ba2.3k sqft8250 S Saulsbury Way, Littleton, CO 80128Off Market
- $673,8004 bd3 ba2.7k sqft7191 W Alder Ave, Littleton, CO 80128Off Market
- $645,3003 bd4 ba2.6k sqft8260 S Saulsbury Way, Littleton, CO 80128Off Market
- $572,8003 bd3 ba1.6k sqft7211 W Alder Ave, Littleton, CO 80128Off Market
Nearby schools
GreatSchools rating
- 6/10Normandy Elementary SchoolGrades: PK-5Distance: 2 mi
- 6/10Ken Caryl Middle SchoolGrades: 6-8Distance: 1.1 mi
- 8/10Columbine High SchoolGrades: 9-12Distance: 2.6 mi
Schools provided by the listing agent
- Elementary: Normandy
- Middle: Ken Caryl
- High: Columbine
- District: Jefferson County R-1
Source: REcolorado as distributed by MLS GRID. This data may not be complete. We recommend contacting the local school district to confirm school assignments for this home.
Get a cash offer in 3 minutes
Find out how much your home could sell for in as little as 3 minutes with a no-obligation cash offer.
Estimated market value
$636,600
Get a cash offer in 3 minutes
Find out how much your home could sell for in as little as 3 minutes with a no-obligation cash offer.
Estimated market value
$636,600
- Colorado
- Jefferson County
- Littleton
- 80128
- 8249 S Saulsbury Way
Nearby cities
Nearby neighborhoods
Nearby zip codes
Other Littleton Topics
