MOVE IN READY! ASSUMABLE. This rare find hosts 4 levels with 5 bedrooms, 3 baths, and a large backyard with mountain views. From the welcoming, bright foyer, enter the large formal living room through the French doors and enjoy the abundance of light through the bay window bump-out. Adjacent, the formal dining room provides an ideal setting for gatherings of family and friends. New French doors take you from the kitchen nook out to the elevated deck to enjoy the picturesque Front Range mountains. Step down to the adjoining family room, complete with a gas fireplace and built-in bookshelves, offering a cozy retreat. Additional new French doors lead to the on grade patio, further enhancing the home's indoor-outdoor connectivity. The master suite affords a sense of luxury with its well-appointed five-piece bath, inclusive of a soaking tub. Finished basement includes a bonus room area (maybe: play room, gym, or crafts), 3/4 bath, 2 bedrooms (new carpet). NEW: roof, gutters, skylights & vents. NEW exterior & interior paint, NEW garage doors w/windows & smart openers. NEW ceiling fans w/remotes & dimmer in bedrooms, living and family rooms. NEW carpet in bedrooms, hallways and stairs. NEW vinyl flooring in kitchen, entry & family room. NEW door hardware throughout the house. NEW kitchen appliances in 2022. NEW French patio doors. Recessed "mood" lighting w/LED dimmers in hallways & entryway. NEW 2" white faux blinds throughout the home. NEW toilets w/ slow close lids. NEW "smart" thermostat w/ phone app & Alexa control. This Gem won’t last long!
Sold for $465,000
$465,000
8249 Sedgewick Dr, Colorado Springs, CO 80925
5beds
2,492sqft
Single Family Residence
Built in 2006
7,997 Square Feet Lot
$473,700 Zestimate®
$187/sqft
$2,662 Estimated rent
Home value
$473,700
$450,000 - $497,000
$2,662/mo
Zestimate® history
Owner options
List your home for rent
$2,662/mo
Rent Zestimate®
Find your next renter with Zillow Rental Manager. Plus, with online applications, you can quickly screen prospective tenants – for free.
$2,662/mo
Rent Zestimate®
Refinance and save
$2,848/mo
Est. payment
Refinancing to a lower rate could help reduce your monthly payments and save thousands over the life of the loan.
$2,848/mo
Est. payment
Explore your selling options
Work with a Zillow partner agent
Leverage their expertise and Zillow's premium Showcase listings to get your home seen by more buyers.
Get startedList with your own agent
Get your home in front of millions of buyers by listing it on Zillow.
Learn how to do itSell it yourself
Take full control of how buyers see your home on Zillow by listing For Sale by Owner (FSBO).
List your homeWhat's special
Zillow last checked:
Listing updated:
Listed by:
Cameron Yost 719-257-3949,
Kimmel Realty,
Josh Kimmel 719-238-2044
Bought with:
Brandy Brown ABR C2EX EPRO MRP PSA
EXIT Realty Mountain View
Source: elevateMLS,MLS#: 7574908
Facts & features
Interior
Bedrooms & bathrooms
- Bedrooms: 5
- Bathrooms: 3
- Full bathrooms: 2
- 3/4 bathrooms: 1
Basement
- Area: 672
Heating
- Forced Air
Cooling
- Central Air
Appliances
- Included: 220v in Kitchen, Dishwasher, Disposal, Exhaust Fan, Microwave, Refrigerator, Self Cleaning Oven, Water Softener
- Laundry: Electric Hook-up, Lower Level
Features
- 6-Panel Doors, French Doors, Skylight (s), Vaulted Ceiling(s), High Speed Internet
- Windows: Window Coverings
- Basement: Finished
- Has fireplace: Yes
Interior area
- Total structure area: 2,492
- Total interior livable area: 2,492 sqft
- Finished area above ground: 1,820
- Finished area below ground: 672
Property
Parking
- Total spaces: 2
- Parking features: Attached, Garage Door Opener, Concrete Driveway
- Attached garage spaces: 2
Features
- Levels: 4-Levels
- Stories: 4
- Patio & porch: Wood Deck
- Exterior features: Auto Sprinkler System
- Fencing: Back Yard
- Has view: Yes
- View description: Mountain(s), View of Pikes Peak
Lot
- Size: 7,997 Square Feet
- Features: Sloped, Front Landscaped
Details
- Parcel number: 5521307003
Construction
Type & style
- Home type: SingleFamily
- Property subtype: Single Family Residence
Materials
- Brick, Fiber Cement
- Foundation: Garden Level
- Roof: Composite Shingle
Condition
- Existing Home
- New construction: No
- Year built: 2006
Utilities & green energy
- Water: Municipal
Community & HOA
HOA
- HOA fee: $145 annually
Location
- Region: Colorado Springs
Financial & listing details
- Price per square foot: $187/sqft
- Tax assessed value: $492,268
- Annual tax amount: $2,802
- Date on market: 5/3/2024
- Listing terms: Assumable,Cash,Conventional,VA Loan,See Show/Agent Remarks
Price history
| Date | Event | Price |
|---|---|---|
| 10/11/2024 | Sold | $465,000$187/sqft |
Source:  elevateMLS #7574908 Report a problem elevateMLS #7574908 Report a problem | ||
| 9/11/2024 | Price change | $465,000-1%$187/sqft |
Source: elevateMLS #7574908 Report a problem | ||
| 8/14/2024 | Listed for sale | $469,500$188/sqft |
Source: elevateMLS #7574908 Report a problem | ||
| 6/28/2024 | Contingent | $469,500$188/sqft |
Source: elevateMLS #7574908 Report a problem | ||
| 6/25/2024 | Listed for sale | $469,500$188/sqft |
Source: elevateMLS #7574908 Report a problem | ||
| 6/12/2024 | Contingent | $469,500$188/sqft |
Source: elevateMLS #7574908 Report a problem | ||
| 6/4/2024 | Price change | $469,500-1.2%$188/sqft |
Source: elevateMLS #7574908 Report a problem | ||
| 5/3/2024 | Listed for sale | $475,000+13.8%$191/sqft |
Source: elevateMLS #7574908 Report a problem | ||
| 11/8/2021 | Sold | $417,500-1.8%$168/sqft |
Source: Public Record Report a problem | ||
| 10/6/2021 | Contingent | $425,000$171/sqft |
Source: elevateMLS #2408682 Report a problem | ||
| 9/29/2021 | Listed for sale | $425,000+71%$171/sqft |
Source: elevateMLS #2408682 Report a problem | ||
| 7/25/2018 | Listing removed | $1,595$1/sqft |
Source: Davidson Property Management, Inc. Report a problem | ||
| 6/26/2018 | Listed for rent | $1,595$1/sqft |
Source: Davidson Property Management, Inc. Report a problem | ||
| 7/10/2006 | Sold | $248,600$100/sqft |
Source: Public Record Report a problem | ||
Public tax history
| Year | Property taxes | Tax assessment |
|---|---|---|
| 2024 | $3,882 +38.5% | $32,980 |
| 2023 | $2,803 -5.5% | $32,980 +46.2% |
| 2022 | $2,967 | $22,560 -2.8% |
| 2021 | -- | $23,210 +12% |
| 2020 | $2,673 +0.4% | $20,720 |
| 2019 | $2,664 +12.5% | $20,720 +17.7% |
| 2018 | $2,368 +0.7% | $17,610 |
| 2017 | $2,351 -0.7% | $17,610 +0.4% |
| 2016 | $2,368 +17.9% | $17,540 |
| 2015 | $2,009 +29.1% | $17,540 +7.9% |
| 2014 | $1,556 | $16,250 |
| 2013 | -- | -- |
| 2012 | -- | $18,890 |
| 2011 | $1,999 | $18,890 -10.9% |
| 2010 | -- | $21,190 |
| 2009 | -- | $21,190 +4% |
| 2008 | -- | $20,380 |
| 2006 | -- | $20,380 |
Find assessor info on the county website
Neighborhood: 80925
Nearby homes
- $486,3006 bd4 ba3.1k sqft8231 Sedgewick Dr, Colorado Springs, CO 80925Off Market
- $486,0005 bd4 ba3.1k sqft8267 Sedgewick Dr, Colorado Springs, CO 80925Off Market
- $457,5005 bd3 ba2.4k sqft8213 Sedgewick Dr, Colorado Springs, CO 80925Off Market
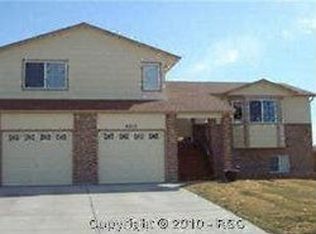
- $528,5006 bd5 ba3.9k sqft8285 Sedgewick Dr, Colorado Springs, CO 80925Off Market
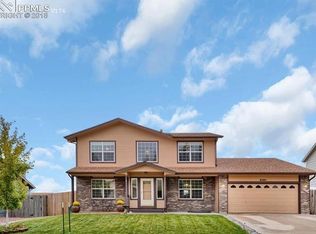
- $474,4005 bd3 ba2k sqft7289 Littlefork Ln, Colorado Springs, CO 80925Off Market
- $393,0003 bd2 ba2.3k sqft8232 Sedgewick Dr, Colorado Springs, CO 80925Off Market
- $448,2005 bd2 ba1.8k sqft8278 Hidden Pine Dr, Colorado Springs, CO 80925Off Market
- $384,2004 bd3 ba1.3k sqft8303 Sedgewick Dr, Colorado Springs, CO 80925Off Market
Nearby schools
GreatSchools rating
- 5/10Sunrise Elementary SchoolGrades: K-5Distance: 0.7 mi
- 5/10Janitell Junior High SchoolGrades: 6-8Distance: 1.3 mi
- 5/10Mesa Ridge High SchoolGrades: 9-12Distance: 2 mi
Schools provided by the listing agent
- Elementary: Sunrise
- Middle: Janitell
- High: Mesa Ridge
- District: Widefield-3
Source: elevateMLS. This data may not be complete. We recommend contacting the local school district to confirm school assignments for this home.
Get a cash offer in 3 minutes
Find out how much your home could sell for in as little as 3 minutes with a no-obligation cash offer.
Estimated market value
$473,700
Get a cash offer in 3 minutes
Find out how much your home could sell for in as little as 3 minutes with a no-obligation cash offer.
Estimated market value
$473,700
- Colorado
- El Paso County
- Security-Widefield
- 80925
- 8249 Sedgewick Dr
Nearby cities
Nearby zip codes
Other Security-Widefield Topics
- Apartments for Rent in 80925
- Houses for Sale in 80925
- Houses for Rent in 80925
- 80925 Real Estate
- Security-Widefield Condos
- Houses for Sale in Security-Widefield
- Newest Listings in Security-Widefield
- Security-Widefield Home Values
- Security-Widefield Real Estate Agents
- Security-Widefield Refinance
- Security-Widefield Mortgage Rates
