Discover luxury country living in this NEW custom-built Simmons Builders home on 5.01 beautiful acres in Murfreesboro. Combining modern farmhouse style with high-end finishes, this exceptional property offers privacy, space, and convenience just minutes from Murfreesboro, Smyrna, and Nashville. A 36x84 detached shop with three garage doors provides incredible flexibility for storage, hobbies, or home business. Inside, cedar accents, shiplap details, rich hardwood floors, and a soaring two-story great room with a custom stone gas fireplace create a warm, inviting atmosphere. The open-concept layout flows into a chef's kitchen featuring floor-to-ceiling cabinetry, quartz countertops, a gas cooktop, oversized island with seating, extra-large pantry, and tankless water heater. The main-level primary suite is a private retreat with a freestanding soaking tub, custom tile walk-in shower, double vanities, and a boutique-style walk-in closet with built-ins. A second main-level bedroom includes its own private bath. Upstairs offers three additional bedrooms, three full bathrooms, and an oversized bonus room ideal for a media room, home office, or gym. Relax on the covered front porch, gather around the outdoor fireplace on the covered back porch, or entertain on the open patio overlooking the peaceful acreage. Additional features include a three-car attached garage and a mudroom with built-ins. If you're searching for a luxury home with acreage in Murfreesboro, this property offers the perfect blend of upscale living and country charm. Up to $10,000 toward the buyer's closing costs is available - contact the listing agent for preferred lender details and eligibility. Schedule your private showing today!
Active
$1,450,000
8249 Twelve Corners Rd Lot T2, Lascassas, TN 37085
5beds
4,050sqft
Single Family Residence, Residential
Built in 2026
5.01 Acres Lot
$-- Zestimate®
$358/sqft
$-- HOA
What's special
Oversized island with seatingMudroom with built-insMain-level primary suiteSoaring two-story great roomCovered front porchShiplap detailsCedar accents
- 49 days
- 633
- 48
Zillow last checked:
Listing updated:
Listed by:
Dan L. Elam 615-642-9401,
Elam Real Estate 615-890-1222
Source: RealTracs MLS as distributed by MLS GRID,MLS#: 3316122
Facts & features
Interior
Bedrooms & bathrooms
- Bedrooms: 5
- Bathrooms: 5
- Full bathrooms: 5
- Main level bedrooms: 2
Bedroom 1
- Features: Suite
- Level: Suite
- Area: 280 Square Feet
- Dimensions: 20x14
Bedroom 2
- Features: Bath
- Level: Bath
- Area: 156 Square Feet
- Dimensions: 13x12
Bedroom 3
- Features: Bath
- Level: Bath
- Area: 182 Square Feet
- Dimensions: 14x13
Bedroom 4
- Features: Bath
- Level: Bath
- Area: 195 Square Feet
- Dimensions: 15x13
Primary bathroom
- Features: Double Vanity
- Level: Double Vanity
Dining room
- Features: Formal
- Level: Formal
- Area: 195 Square Feet
- Dimensions: 15x13
Kitchen
- Area: 208 Square Feet
- Dimensions: 16x13
Living room
- Features: Great Room
- Level: Great Room
- Area: 342 Square Feet
- Dimensions: 18x19
Other
- Features: Bedroom 5
- Level: Bedroom 5
- Area: 440 Square Feet
- Dimensions: 22x20
Other
- Features: Utility Room
- Level: Utility Room
- Area: 54 Square Feet
- Dimensions: 9x6
Recreation room
- Features: Second Floor
- Level: Second Floor
- Area: 777 Square Feet
- Dimensions: 37x21
Heating
- Central, Natural Gas
Cooling
- Ceiling Fan(s), Central Air, Electric
Appliances
- Included: Double Oven, Gas Range, Dishwasher, Disposal, ENERGY STAR Qualified Appliances, Microwave, Stainless Steel Appliance(s)
- Laundry: Electric Dryer Hookup, Washer Hookup
Features
- Built-in Features, Ceiling Fan(s), Entrance Foyer, Extra Closets, High Ceilings, Open Floorplan, Pantry, Walk-In Closet(s), High Speed Internet, Kitchen Island
- Flooring: Carpet, Wood, Tile
- Basement: Crawl Space,None
- Number of fireplaces: 1
- Fireplace features: Gas, Great Room
Interior area
- Total structure area: 4,050
- Total interior livable area: 4,050 sqft
- Finished area above ground: 4,050
Property
Parking
- Total spaces: 6
- Parking features: Garage Door Opener, Attached/Detached, Concrete, Driveway
- Garage spaces: 6
- Has uncovered spaces: Yes
Features
- Levels: Two
- Stories: 2
- Patio & porch: Patio, Covered, Porch
Lot
- Size: 5.01 Acres
- Features: Cleared, Level
- Topography: Cleared,Level
Details
- Parcel number: 040 02002 R0139573
- Special conditions: Standard
Construction
Type & style
- Home type: SingleFamily
- Architectural style: Contemporary
- Property subtype: Single Family Residence, Residential
Materials
- Hardboard Siding, Brick
- Roof: Shingle
Condition
- New construction: Yes
- Year built: 2026
Utilities & green energy
- Sewer: Septic Tank
- Water: Public
- Utilities for property: Electricity Available, Natural Gas Available, Water Available
Community & HOA
Community
- Security: Smoke Detector(s)
HOA
- Has HOA: No
Location
- Region: Lascassas
Financial & listing details
- Price per square foot: $358/sqft
- Annual tax amount: $537
- Date on market: 7/31/2026
- Electric utility on property: Yes
Estimated market value
Not available
Estimated sales range
Not available
Not available
Price history
| Date | Event | Price |
|---|---|---|
| 7/31/2026 | Listed for sale | $1,450,000$358/sqft |
Source: RealTracs MLS as distributed by MLS GRID #3316122 Report a problem | ||
Public tax history
Tax history is unavailable.
Monthly payment
Est. payment
Payment breakdown
Explore the cost of this home by adjusting the details. Changes won't be saved.Climate risks
Neighborhood: 37085
Nearby schools
Schools provided by the listing agent
- Elementary: Lascassas Elementary
- Middle: Oakland Middle School
- High: Oakland High School
Source: RealTracs MLS as distributed by MLS GRID. This data may not be complete. We recommend contacting the local school district to confirm school assignments for this home.
Similar homes
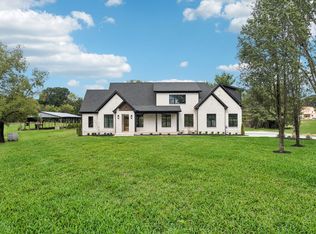
- $1,465,0005 bd6 ba4k sqft322 Canna Dr Lot 3, Lascassas, TN 37085New Construction

 MLS ID #3269711, Cailynn Frantz. RealTracs MLS as distributed by MLS GRID
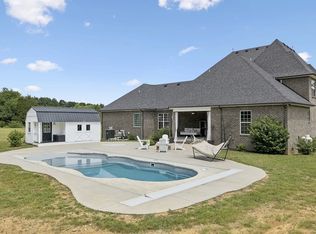
 - $1,199,0004 bd6 ba3.4k sqft2005 Holly Grove Rd, Lascassas, TN 37085For Sale
 MLS ID #3542758, Samuel Scoffield. RealTracs MLS as distributed by MLS GRID
 - $1,080,0004 bd4 ba3.2k sqft3443 E Jefferson Pike, Lascassas, TN 37085For Sale
 MLS ID #3541266, Courtney E.Yates. RealTracs MLS as distributed by MLS GRID
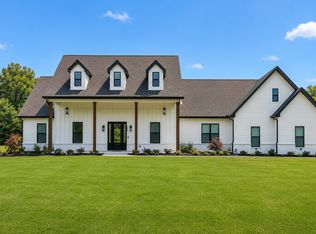
 - $1,149,0004 bd5 ba3k sqft102 Silver Dollar St, Lascassas, TN 37085For Sale
 MLS ID #3317374, George W Weeks. RealTracs MLS as distributed by MLS GRID
 - $2,150,0004 bd7 ba5.8k sqft8385 Lascassas Pike, Lascassas, TN 37085For SaleMLS ID #3512406, Tiffany Travis Sexton. RealTracs MLS as distributed by MLS GRID
- $1,200,0004 bd3 ba3.6k sqft9640 Lascassas Pike, Lascassas, TN 37085For SaleMLS ID #3288662, Dan L. Elam. RealTracs MLS as distributed by MLS GRID
- $1,400,0005 bd5 ba4.1k sqft3271 Sulphur Springs Rd Lot 2, Murfreesboro, TN 37129New ConstructionMLS ID #3311569, Dan L. Elam. RealTracs MLS as distributed by MLS GRID
- $1,200,0004 bd4 ba4.7k sqft1328 Farmwood Dr, Murfreesboro, TN 37128For SaleMLS ID #3150354, Heather Dawn Murchison. RealTracs MLS as distributed by MLS GRID
- $1,339,9904 bd4 ba3.7k sqft2648 Wilson Overall Rd, Murfreesboro, TN 37127For SaleMLS ID #3272394, Terry Carter CLHMS,CRS,ABR. RealTracs MLS as distributed by MLS GRID
- $1,470,0004 bd5 ba4.7k sqft0 Leanna Rd #&-14, Murfreesboro, TN 37129New ConstructionMLS ID #3191066, Shawan Weathers. RealTracs MLS as distributed by MLS GRID
- $1,100,0004 bd4 ba3.2k sqft0 Holly Grove Rd, Lascassas, TN 37085New ConstructionMLS ID #3043232, Matt Sargent. RealTracs MLS as distributed by MLS GRID
- $1,495,0005 bd6 ba4.1k sqft2418 River Rd Lot T2, Murfreesboro, TN 37129New ConstructionMLS ID #3225031, Dan L. Elam. RealTracs MLS as distributed by MLS GRID
- $1,750,0005 bd7 ba4.3k sqft2070 Swamp Leanna Rd, Murfreesboro, TN 37129For SaleMLS ID #3525981, Shawan Weathers. RealTracs MLS as distributed by MLS GRID
- $1,250,0005 bd4 ba4k sqft1904 Martha Washington Way, Murfreesboro, TN 37130New ConstructionMLS ID #3519145, Vileka Knudtson. RealTracs MLS as distributed by MLS GRID
- $1,150,0004 bd5 ba4.4k sqft5642 Eaglemont Dr, Murfreesboro, TN 37129For SaleMLS ID #3546164, Jennifer Blake. RealTracs MLS as distributed by MLS GRID
- $1,100,7773 bd5 ba3.3k sqft13645 Cainsville Rd Lot 5, Lebanon, TN 37090New ConstructionMLS ID #3218057, Christy A. Harris. RealTracs MLS as distributed by MLS GRID
- $1,199,0004 bd4 ba3k sqft2130 Stewart Creek Rd, Murfreesboro, TN 37129For SaleMLS ID #3311812, Angela Hoover. RealTracs MLS as distributed by MLS GRID
- $1,100,7773 bd3 ba3.3k sqft13567 Cainsville Rd Lot 6, Lebanon, TN 37090New ConstructionMLS ID #3210929, Christy A. Harris. RealTracs MLS as distributed by MLS GRID
- $1,200,7774 bd3 ba3.6k sqft4088 Chicken Rd Lot 5, Lebanon, TN 37090New ConstructionMLS ID #3250662, Christy A. Harris. RealTracs MLS as distributed by MLS GRID
- $1,349,0004 bd4 ba4.4k sqft4324 Pretoria Run, Murfreesboro, TN 37128For SaleMLS ID #3320310, Danielle Holmes. RealTracs MLS as distributed by MLS GRID
