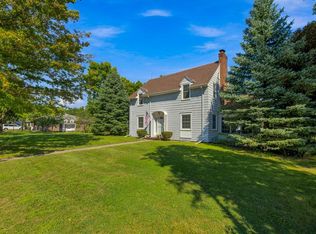
Welcome to 825 14th St E! Approximately 2,200 square feet of living space is offered in this well-appointed home. The residence features four bedrooms and three bathrooms, providing ample room for comfortable living. Hardwood flooring throughout the main level creates a warm, inviting ambiance, while the fireplace adds a cozy touch to the living area (fireplace has options for the new owner). The home boasts abundant natural light, enhancing the overall bright and airy atmosphere.
The spacious primary bedroom includes an elegant tub, offering a luxurious en-suite experience. The additional three bedrooms upstairs provide generous square footage and ample storage. The sizable kitchen and open floor plan seamlessly integrate the living spaces, allowing for versatile entertaining and daily living.
Stepping outside, the property features a well-maintained exterior including new gutters and a relaxing back patio. The yard is large with room for pets or family to play. There is room to extend the garage if so desired. You will want to see this one for yourself!
Closed
Zillow last checked:
Listing updated:
Bought with:
Carter Johnson
eXp Realty
Tyler Miller
Source: NorthstarMLS as distributed by MLS GRID,MLS#: 7059914
Price history
| Date | Event | Price |
|---|---|---|
| 8/13/2026 | Sold | $290,000-3.3%$137/sqft |
Source:  NorthstarMLS as distributed by MLS GRID #7059914 Report a problem NorthstarMLS as distributed by MLS GRID #7059914 Report a problem | ||
| 7/1/2026 | Pending sale | $299,900$142/sqft |
Source: NorthstarMLS as distributed by MLS GRID #7059914 Report a problem | ||
| 5/15/2026 | Listed for sale | $299,900+81.8%$142/sqft |
Source: NorthstarMLS as distributed by MLS GRID #7059914 Report a problem | ||
| 3/8/2019 | Sold | $165,000-8.3%$78/sqft |
Source: NorthstarMLS as distributed by MLS GRID #4953350 Report a problem | ||
| 2/7/2019 | Pending sale | $179,900$85/sqft |
Source: Priority One-Metrowest Realty #4953350 Report a problem | ||
| 11/8/2018 | Price change | $179,900-1.2%$85/sqft |
Source: Priority One-Metrowest Realty #4953350 Report a problem | ||
| 8/22/2018 | Price change | $182,000-4.2%$86/sqft |
Source: Priority One-Metrowest Realty #4953350 Report a problem | ||
| 5/15/2018 | Listed for sale | $189,900$90/sqft |
Source: Priority One-Metrowest Realty #4953350 Report a problem | ||
Get a cash offer in 3 minutes
Find out how much your home could sell for in as little as 3 minutes with a no-obligation cash offer.
Estimated market value
$291,200
