Skip main navigation
Off market
  • $1,046,100

    825 18th Ave N, Saint Petersburg, FL 33704

    4beds
    2,354sqft
    SingleFamily
    Built in 1920
    5,227 Square Feet Lot
    $1,046,100 Zestimate®
    $444/sqft
    $4,224 Estimated rent

    Home value

    $1,046,100

    $952,000 - $1.16M

    $4,224/mo

    Zestimate® history
    Loading
    Loading...

    Owner options

    List your home for rent

    $4,224/mo

    Rent Zestimate®

    Find your next renter with Zillow Rental Manager. Plus, with online applications, you can quickly screen prospective tenants – for free.

    Learn more

    $4,224/mo

    Rent Zestimate®

    Refinance and save

    $7,246/mo

    Est. payment

    Refinancing to a lower rate could help reduce your monthly payments and save thousands over the life of the loan.

    See today's rates

    $7,246/mo

    Est. payment

    Explore your selling options

    Work with a Zillow partner agent

    Leverage their expertise and Zillow's premium Showcase listings to get your home seen by more buyers.

    Get started

    List with your own agent

    Get your home in front of millions of buyers by listing it on Zillow.

    Learn how to do it

    Sell it yourself

    Take full control of how buyers see your home on Zillow by listing For Sale by Owner (FSBO).

    List your home

    What's special

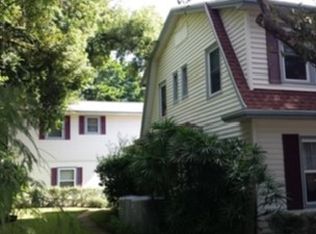
    No its not a dream. its your Home. You have always wanted a Craftsman Styled Bungalow but wished someone else would make it like NEW! In the heart of one of St Petes most desirable neighborhoods, this Crescent Lake charmer boasts its history. (Take a walking tour through the video link!) Warm heart pine wood floors meander throughout! Crown molding and coffered ceilings add to the grandeur, along with crystal doorknobs, charming built- in bookcases with glass doors, a wood burning fireplace (which can be converted to gas) with custom wood mantel, original stained glass windows and plaster walls. Huge windows surround you with surprise and delight. The converted side sunporch is a perfect Office or Family Room, right off the Living Room and Formal Dining Room. The electric has been updated (4-point inspection in MLS) and installed dimmers allow cascading light through the home. The downstairs bedroom accesses the downstairs Bathroom for guests or your convenience. The Master Suite is a showstopper, complete with a screened balcony to sip your morning coffee, and a mini split A/C so you can snuggle under the covers! Your remodeled Master Bath has counter height dual sinks, white quartz countertops, a GORGEOUS shower, private WC and a walk-in closet that will give anyone Closet Envy! There are two more Bedrooms upstairs that share a HUGE remodeled (yet historic!) full Bathroom. Entertaining will be a pleasure in your remodeled Kitchen with quartz center island with GAS range, wood cabinets, quartz countertops, under counter lighting and great pull- out pantry storage. Guests will flow to the back paver patio with plenty of room to spread out! Your inside laundry is an entire ROOM! See Realtor Features Sheet for more updates and details including BOTH A/C systems and ductwork, Roof (2016), 2 car garage w new doors/ motors, Fumigation of house and garage (transferrable warranties), Sentricon system, Fixtures and lighting throughout, Tankless gas hot water heaterand more. No flood insurance required. Close to downtown and access to the interstate for airports and beaches what are you waiting for? Dreams really do come true!

    This property is off market, which means it's not currently listed for sale or rent on Zillow. This may be different from what's available on other websites or public sources.

    Facts & features

    Interior

    Bedrooms & bathrooms
    • Bedrooms: 4
    • Bathrooms: 3
    • Full bathrooms: 2
    • 1/2 bathrooms: 1
    Heating
    • Heat pump, Electric, Gas
    Cooling
    • Central
    Appliances
    • Included: Dishwasher, Microwave, Refrigerator
    • Laundry: Inside
    Features
    • Ceiling Fans(s), Crown Molding, Walk-In Closet(s), Solid Wood Cabinets, Eating Space In Kitchen, Coffered Ceiling(s), Thermostat Attic Fan
    • Flooring: Tile, Carpet
    • Windows: Blinds, Rods, Drapes
    • Has fireplace: Yes
    • Fireplace features: Living Room, Wood Burning
    Interior area
    • Total interior livable area: 2,354 sqft

    Property

    Parking
    • Total spaces: 2
    • Parking features: On-street, Garage
    Features
    • Exterior features: Wood
    • Has view: Yes
    • View description: City
    Lot
    • Size: 5,227 Square Feet
    • Dimensions: 50x109
    • Features: Near Public Transit, In City Limits, Sidewalk
    • Residential vegetation: Mature Landscaping, Oak Trees
    Details
    • Parcel number: 183117242820000250

    Construction

    Type & style
    • Home type: SingleFamily
    • Architectural style: Craftsman
    Materials
    • Frame
    • Foundation: Footing
    • Roof: Other
    Condition
    • Year built: 1920

    Utilities & green energy

    • Sewer: Public Sewer
    • Water: Public
    • Utilities for property: Cable Available, Public, BB/HS Internet Available, Electricity Connected, Gas, Sprinkler Well, Street Lights, Sprinkler Meter, Fiber Optics, Sewer Connected, Natural Gas Connected, Water Available

    Community & HOA

    Community
    • Security: Smoke Detector(s)
    • Subdivision: EATONS W T EUCLID BLVD
    Location
    • Region: Saint Petersburg

    Financial & listing details

    • Price per square foot: $444/sqft
    • Tax assessed value: $777,517
    • Annual tax amount: $13,617

    Price history

    DateEventPrice
    5/18/2021Sold$785,000$333/sqft
    Source: Public Record Report a problem
    4/18/2021Pending sale$785,000$333/sqft
    Source: RE/MAX International #U8119766 Report a problem
    4/16/2021Listed for sale$785,000+34.3%$333/sqft
    Source: RE/MAX International #U8119766 Report a problem
    4/8/2019Sold$584,500-0.8%$248/sqft
    Source: Public Record Report a problem
    3/8/2019Pending sale$589,000$250/sqft
    Source: Smith & Associates Real Estate #U8036779 Report a problem
    3/4/2019Listed for sale$589,000-1.7%$250/sqft
    Source: SMITH & ASSOCIATES REAL ESTATE #U8036779 Report a problem
    12/27/2018Listing removed$599,000$254/sqft
    Source: Smith & Associates Real Estate #U8002102 Report a problem
    9/25/2018Price change$599,000-4.8%$254/sqft
    Source: Smith & Associates Real Estate #U8002102 Report a problem
    9/6/2018Listed for sale$629,000$267/sqft
    Source: Smith & Associates Real Estate #U8002102 Report a problem
    7/17/2018Pending sale$629,000$267/sqft
    Source: Smith & Associates Real Estate #U8002102 Report a problem
    6/20/2018Price change$629,000-3.1%$267/sqft
    Source: Smith & Associates Real Estate #U8002102 Report a problem
    4/28/2018Listed for sale$649,000+81.3%$276/sqft
    Source: Smith & Associates Real Estate #U8002102 Report a problem
    12/9/2014Sold$358,000+0.8%$152/sqft
    Source: Public Record Report a problem
    9/25/2014Price change$355,000-3.8%$151/sqft
    Source: Smith & Associates Real Estate, Inc. #U7701165 Report a problem
    7/30/2014Price change$369,000-4.2%$157/sqft
    Source: Smith & Associates Real Estate, Inc. #U7701165 Report a problem
    7/22/2014Price change$385,000-3.5%$164/sqft
    Source: Smith & Associates Real Estate, Inc. #U7701165 Report a problem
    6/28/2014Listed for sale$399,000-46.1%$169/sqft
    Source: Smith & Associates Real Estate, Inc. #U7701165 Report a problem
    2/25/2013Sold$740,000-7.5%$314/sqft
    Source: Stellar MLS #U7551932 Report a problem
    10/23/2012Listing removed$800,000$340/sqft
    Source: Keller Williams St. Pete Realty #U7551932 Report a problem
    6/30/2012Listed for sale$800,000+654.7%$340/sqft
    Source: Keller Williams St. Pete Realty #U7551932 Report a problem
    11/17/1993Sold$106,000$45/sqft
    Source: Public Record Report a problem

    Public tax history

    YearProperty taxesTax assessment
    2025$13,617 +5.2%$726,193 +2.9%
    2024$12,942 +1.4%$705,727 +3%
    2023$12,762 +2.3%$685,172 +3%
    2022$12,473 +37.3%$665,216 +40.2%
    2021$9,081 -0.2%$474,484 +1.4%
    2020$9,099 +45.7%$467,933 +40.9%
    2019$6,244 $331,995 +1.9%
    2018$6,244 +1.4%$325,805 +2.1%
    2017$6,157 +96.8%$319,104 +2.1%
    2016$3,129 -48.9%$312,541 +0.7%
    2015$6,127 +212.9%$310,368 +144.3%
    2014$1,958 +1%$127,034 +1.5%
    2013$1,938 +2.3%$125,157 +1.7%
    2012$1,895 $123,065 +3%
    2011-- $119,481 +1.5%
    2010-- $117,715 +2.7%
    2009-- $114,620 +0.1%
    2008$1,591 $114,505 +3%
    2007-- $111,170 -56.5%
    2005-- $255,700 +12.5%
    2004$1,879 +2%$227,300 +5.5%
    2003$1,841 +25.3%$215,400 +29.8%
    2002$1,469 $166,000 +22.9%
    2001$1,469 +4%$135,100 +46.8%
    2000$1,412 $92,000
    Find assessor info on the county website

    Neighborhood: Crescent Lake

    Nearby schools

    GreatSchools rating
    Schools provided by the listing agent
    • Elementary: Woodlawn Elementary-PN
    • Middle: John Hopkins Middle-PN
    • High: St. Petersburg High-PN

    Source: The MLS. This data may not be complete. We recommend contacting the local school district to confirm school assignments for this home.

    Get a cash offer in 3 minutes
    Find out how much your home could sell for in as little as 3 minutes with a no-obligation cash offer.
    Estimated market value
    $1,046,100
    Get a cash offer in 3 minutes
    Find out how much your home could sell for in as little as 3 minutes with a no-obligation cash offer.
    Estimated market value
    $1,046,100