Skip main navigation
Sold for $425,245
  • $425,245

    825 2nd St NE, Altoona, IA 50009

    5beds
    1,961sqft
    Single Family Residence
    Built in 2026
    10,105 Square Feet Lot
    $425,300 Zestimate®
    $217/sqft
    $2,673 Estimated rent

    Home value

    $425,300

    $404,000 - $447,000

    $2,673/mo

    Zestimate® history
    Loading
    Loading...

    Owner options

    List your home for rent

    $2,673/mo

    Rent Zestimate®

    Find your next renter with Zillow Rental Manager. Plus, with online applications, you can quickly screen prospective tenants – for free.

    Learn more

    $2,673/mo

    Rent Zestimate®

    Refinance and save

    $2,894/mo

    Est. payment

    Refinancing to a lower rate could help reduce your monthly payments and save thousands over the life of the loan.

    See today's rates

    $2,894/mo

    Est. payment

    Explore your selling options

    Work with a Zillow partner agent

    Leverage their expertise and Zillow's premium Showcase listings to get your home seen by more buyers.

    Get started

    List with your own agent

    Get your home in front of millions of buyers by listing it on Zillow.

    Learn how to do it

    Sell it yourself

    Take full control of how buyers see your home on Zillow by listing For Sale by Owner (FSBO).

    List your home

    What's special

    Finished basementOpen-concept layoutGenerous rec roomWalk-in pantryOversized windowsOversized islandDual-sink vanity
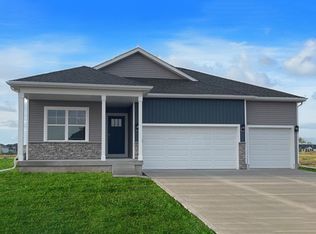
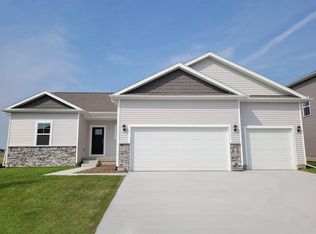
    Welcome home to the Fairfield in Edgewood Trail - a ranch-style home offering nearly 3,000 sq. ft. of finished living space with 5 bedrooms, 4 baths, and a finished basement. The open-concept layout begins with a foyer leading past two secondary bedrooms and a full bath, plus a third bedroom with its own private bath near the laundry and 3-car garage. The great room features a cozy electric fireplace and oversized windows, flowing seamlessly into the kitchen and dining area that opens to a covered patio. The kitchen boasts stainless steel appliances, an oversized island, and a walk-in pantry. The private primary suite includes a dual-sink vanity, large walk-in shower, and spacious walk-in closet. Downstairs, enjoy a generous rec room, a bonus area ideal for a theater setup, and the fifth bedroom with walk-in closet and adjacent full bath. This home offers a daylight basement for added light. Contact us to set up a personal tour! Ask about builder incentives with preferred lender. Photos similar to.

    Zillow last checked:

    Listing updated:

    Listed by:

    Kathryn Greer (515)605-7444,

    DRH Realty of Iowa, LLC

    Bought with:

    OUTSIDE AGENT

    OTHER

    Source: DMMLS,MLS#: 738048MLS LogoOriginating MLS: Des Moines Area Association of REALTORS

    Facts & features

    Interior

    Bedrooms & bathrooms
    • Bedrooms: 5
    • Bathrooms: 4
    • Full bathrooms: 2
    • 3/4 bathrooms: 2
    • Main level bedrooms: 4
    Heating
    • Forced Air, Gas, Natural Gas
    Cooling
    • Central Air
    Appliances
    • Included: Dishwasher, Microwave, Stove
    • Laundry: Main Level
    Features
    • Dining Area, Eat-in Kitchen
    • Basement: Daylight,Finished
    • Number of fireplaces: 1
    • Fireplace features: Electric
    Interior area
    • Total structure area: 1,961
    • Total interior livable area: 1,961 sqft
    • Finished area below ground: 1,003

    Property

    Parking
    • Total spaces: 3
    • Parking features: Attached, Garage, Three Car Garage
    • Attached garage spaces: 3
    Features
    • Stories: 1
    • Patio & porch: Deck
    • Exterior features: Deck
    Lot
    • Size: 10,105 Square Feet
    Details
    • Parcel number: 17142218252044
    • Zoning: R

    Construction

    Type & style
    • Home type: SingleFamily
    • Architectural style: Ranch
    • Property subtype: Single Family Residence
    Materials
    • Stone, Vinyl Siding
    • Foundation: Poured
    • Roof: Asphalt,Shingle
    Condition
    • New Construction
    • New construction: Yes
    • Year built: 2026
    Details
    • Builder name: DR Horton
    • Warranty included: Yes

    Utilities & green energy

    • Sewer: Public Sewer
    • Water: Public

    Community & HOA

    HOA
    • Has HOA: Yes
    • HOA name: Edgewood Trail HOA
    • Second HOA name: Stanbrough Realty Co
    Location
    • Region: Altoona

    Financial & listing details

    • Price per square foot: $217/sqft
    • Tax assessed value: $2,970
    • Annual tax amount: $44
    • Date on market: 4/9/2026
    • Cumulative days on market: 12 days
    • Listing terms: Cash,Conventional,FHA,VA Loan
    • Road surface type: Concrete

    Price history

    DateEventPrice
    8/21/2026Sold$425,245+0.2%$217/sqft
    Source: DMMLS #738048 Report a problem
    6/9/2026Pending sale$424,590$217/sqft
    Source: DMMLS #738048 Report a problem
    6/2/2026Price change$424,590-1.3%$217/sqft
    Source: DMMLS #738048 Report a problem
    4/14/2026Pending sale$429,990$219/sqft
    Source: DMMLS #738048 Report a problem
    4/9/2026Listed for sale$429,990$219/sqft
    Source: DMMLS #738048 Report a problem

    Public tax history

    YearProperty taxesTax assessment
    2025$44 +633.3%$2,970
    2024$6 $2,970
    Find assessor info on the county website

    Neighborhood: 50009

    Nearby schools

    GreatSchools rating
    Schools provided by the listing agent
    • District: Southeast Polk

    Source: DMMLS. This data may not be complete. We recommend contacting the local school district to confirm school assignments for this home.

    Sell for more on Zillow
    Get a Zillow Showcase℠ listing at no additional cost and you could sell for .
    $425,300
    2% more
    +$8,506
    With Zillow Showcase(estimated)
    $433,806
    Sell for more on Zillow
    Get a Zillow Showcase℠ listing at no additional cost and you could sell for .
    $425,300
    2% more
    +$8,506
    With Zillow Showcase(estimated)
    $433,806