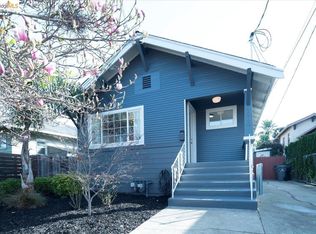
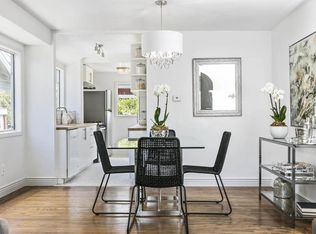
There’s an effortless charm to 825 41st St, a thoughtfully updated 1924 residence where classic proportions meet a fresh, modern sensibility. Set on a bright corner lot, the home unfolds with a natural ease, designed for both connection and comfort. At its heart, an open-concept great room brings together the living, dining, and kitchen areas—an airy, light-filled space ideal for everyday living and entertaining. The kitchen makes a confident statement with blue lower cabinetry, crisp white uppers, and quartz countertops that extend into a waterfall peninsula. The primary suite offers a quiet retreat, with sliding doors opening directly to the garden, a dressing area with mirrored closets, and an ensuite bath with a practical layout. Two additional bedrooms—one off the entry and one near the primary—share a hall bath with stacked tile and updated lighting. Outdoors, the fully gated property features modern wood fencing, a front garden with artificial turf, planter boxes, and a storage shed, plus a backyard with a deck, hot tub, and seamless indoor-outdoor flow. A dedicated parking pad provides convenient off-street parking. Ideally located near Temescal and Emeryville’s shopping and dining, with quick access to San Francisco.
Sold for $875,000
Zillow last checked:
Listing updated:
Bought with:
Evelyn Munoz, DRE #02152985
EXP Realty of California, Inc
Source: bridgeMLS/CCAR/Bay East AOR,MLS#: 41132893
Price history
| Date | Event | Price |
|---|---|---|
| 6/8/2026 | Sold | $875,000+11.7%$767/sqft |
Source:  bridgeMLS/CCAR/Bay East AOR #41132893 Report a problem bridgeMLS/CCAR/Bay East AOR #41132893 Report a problem | ||
| 5/16/2026 | Pending sale | $783,000$686/sqft |
Source: bridgeMLS/CCAR/Bay East AOR #41132893 Report a problem | ||
| 4/30/2026 | Listed for sale | $783,000+14.3%$686/sqft |
Source: bridgeMLS/CCAR/Bay East AOR #41132893 Report a problem | ||
| 10/25/2016 | Sold | $685,000+5.4%$600/sqft |
Source: bridgeMLS/CCAR/Bay East AOR #40756207 Report a problem | ||
| 9/7/2016 | Listed for sale | $650,000+45.1%$570/sqft |
Source: MARVIN GARDENS EAST BAY #40756207 Report a problem | ||
| 6/29/2005 | Sold | $448,000+62.9%$393/sqft |
Source: Public Record Report a problem | ||
| 3/7/2002 | Sold | $275,000+139.1%$241/sqft |
Source: Public Record Report a problem | ||
| 4/27/2000 | Sold | $115,000$101/sqft |
Source: Public Record Report a problem | ||
Get a cash offer in 3 minutes
Find out how much your home could sell for in as little as 3 minutes with a no-obligation cash offer.
Estimated market value
$870,800
