Skip main navigation
Sold for $560,000
  • $560,000

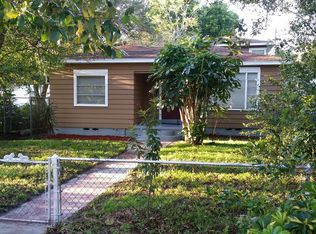
    825 46th St N, Saint Petersburg, FL 33713

    4beds
    1,590sqft
    Single Family Residence
    Built in 1948
    5,075 Square Feet Lot
    $543,100 Zestimate®
    $352/sqft
    $3,274 Estimated rent

    Home value

    $543,100

    $489,000 - $603,000

    $3,274/mo

    Zestimate® history
    Loading
    Loading...

    Owner options

    List your home for rent

    $3,274/mo

    Rent Zestimate®

    Find your next renter with Zillow Rental Manager. Plus, with online applications, you can quickly screen prospective tenants – for free.

    Learn more

    $3,274/mo

    Rent Zestimate®

    Refinance and save

    $3,849/mo

    Est. payment

    Refinancing to a lower rate could help reduce your monthly payments and save thousands over the life of the loan.

    See today's rates

    $3,849/mo

    Est. payment

    Explore your selling options

    Work with a Zillow partner agent

    Leverage their expertise and Zillow's premium Showcase listings to get your home seen by more buyers.

    Get started

    List with your own agent

    Get your home in front of millions of buyers by listing it on Zillow.

    Learn how to do it

    Sell it yourself

    Take full control of how buyers see your home on Zillow by listing For Sale by Owner (FSBO).

    List your home

    What's special

    Discover this gem located in the highly desirable Central Oak Neighborhood! This home has been completely remodeled to an A+ property. This is not a lipstick on a pig “flippers” project. Centrally located only 12min from downtown and 15 min from the beach. This home has a 3/2 main house with a fully equipped in law suite. Current rents are $4400 total which puts this well over 7% cap rate. Keep current desirable tenant or negotiate vacancy. This home boasts New: HVAC, Gas Water heater, 200amp Electric panel/wiring, engineered wood flooring, plumbing, fixtures, birch wood cabinets with soft close doors and drawers, brushed nickel hardware, Quartz countertops, stainless steel appliances, ceiling fans, oversize trim, interlink smoke detectors, stained wood deck and fence, lighting, recessed lighting, gutters, Sherwin Williams paint, tile showers, switches and outlets, interior doors, Impact exterior doors, 2” wood faux blinds, Impact windows in utility and in law, insulation, closet organizer shelving, Landscape and landscape lighting, etc.. The roof was installed 2021 and the recent wind mitigation and 4-point qualified for insurance discounts. No need for flood insurance. Non flood and non-evacuation zone. This home sustained NO damage from recent hurricanes with 103+ mph winds. Tented for termite protection in 2024. Laundry/Utility room is shared and private access from both units. Includes washer/dryer and utility tub and shelving. Plenty of closet and storage space. Cedar closet. 2 Covered parking spots

    Zillow last checked:

    Listing updated:

    Listed by:

    Keith Gordon 727-610-8041,

    GETMOREOFFERS 727-942-2929

    Bought with:

    Noah Seitchik, 3582687

    THE AGENCY ORLANDO

    Source: Stellar MLS,MLS#: TB8337171MLS LogoOriginating MLS: Suncoast Tampa

    Facts & features

    Interior

    Bedrooms & bathrooms
    • Bedrooms: 4
    • Bathrooms: 3
    • Full bathrooms: 3
    Rooms
    • Room types: Utility Room
    Primary bedroom
    • Features: Ceiling Fan(s), Built-in Closet
    • Level: First
    • Area: 154 Square Feet
    • Dimensions: 11x14
    Bedroom 2
    • Features: Ceiling Fan(s), Built-in Closet
    • Level: First
    • Area: 120 Square Feet
    • Dimensions: 10x12
    Bedroom 3
    • Features: Ceiling Fan(s), Built-in Closet
    • Level: First
    • Area: 91 Square Feet
    • Dimensions: 7x13
    Primary bathroom
    • Features: Tub With Shower
    • Level: First
    • Area: 40 Square Feet
    • Dimensions: 5x8
    Bathroom 2
    • Features: Shower No Tub
    • Level: First
    • Area: 63 Square Feet
    • Dimensions: 7x9
    Dining room
    • Features: Breakfast Bar, Stone Counters
    • Level: First
    • Area: 99 Square Feet
    • Dimensions: 9x11
    Kitchen
    • Features: Breakfast Bar, Ceiling Fan(s), Pantry, Stone Counters
    • Level: First
    • Area: 132 Square Feet
    • Dimensions: 11x12
    Living room
    • Features: Ceiling Fan(s)
    • Level: First
    • Area: 300 Square Feet
    • Dimensions: 15x20
    Utility room
    • Level: First
    • Area: 73.5 Square Feet
    • Dimensions: 7x10.5
    Heating
    • Central, Electric, Heat Pump
    Cooling
    • Central Air, Ductless
    Appliances
    • Included: Dishwasher, Disposal, Dryer, Gas Water Heater, Microwave, Range, Refrigerator, Washer
    • Laundry: Inside
    Features
    • Ceiling Fan(s), Solid Surface Counters, Solid Wood Cabinets, Stone Counters, In-Law Floorplan
    • Flooring: Engineered Hardwood
    • Windows: Blinds, Insulated Windows, Low Emissivity Windows, Window Treatments
    • Has fireplace: No
    Interior area
    • Total structure area: 1,606
    • Total interior livable area: 1,590 sqft

    Property

    Parking
    • Total spaces: 2
    • Parking features: Alley Access, Covered, Ground Level, On Street
    • Carport spaces: 2
    • Has uncovered spaces: Yes
    Features
    • Levels: One
    • Stories: 1
    • Patio & porch: Deck, Front Porch, Patio
    • Exterior features: Lighting, Rain Gutters, Sidewalk
    • Fencing: Fenced,Wood
    Lot
    • Size: 5,075 Square Feet
    • Dimensions: 107 x 48
    • Features: Corner Lot, Near Public Transit, Sidewalk, Above Flood Plain
    • Residential vegetation: Mature Landscaping, Trees/Landscaped
    Details
    • Additional structures: Shed(s)
    • Parcel number: 153116458280080130
    • Special conditions: None

    Construction

    Type & style
    • Home type: SingleFamily
    • Architectural style: Traditional
    • Property subtype: Single Family Residence
    Materials
    • Metal Siding, Wood Frame
    • Foundation: Crawlspace, Slab
    • Roof: Shingle
    Condition
    • New construction: No
    • Year built: 1948

    Utilities & green energy

    • Sewer: Public Sewer
    • Water: Public
    • Utilities for property: Cable Connected, Electricity Connected, Natural Gas Connected, Sewer Connected, Street Lights

    Community & HOA

    Community
    • Security: Smoke Detector(s)
    • Pet fee: $0 monthly
    • Subdivision: KENILWORTH
    HOA
    • Has HOA: No
    Location
    • Region: Saint Petersburg

    Financial & listing details

    • Price per square foot: $352/sqft
    • Tax assessed value: $246,515
    • Annual tax amount: $4,618
    • Date on market: 1/9/2025
    • Cumulative days on market: 19 days
    • Listing terms: Cash,Conventional,FHA,VA Loan
    • Ownership: Fee Simple
    • Total actual rent: 52800
    • Electric utility on property: Yes
    • Road surface type: Paved, Asphalt

    Price history

    DateEventPrice
    12/23/2025Listing removed$4,150$3/sqft
    Source: Stellar MLS #O6354560 Report a problem
    11/5/2025Price change$4,150-2.4%$3/sqft
    Source: Stellar MLS #O6354560 Report a problem
    10/22/2025Listed for rent$4,250+169.8%$3/sqft
    Source: Stellar MLS #O6354560 Report a problem
    4/1/2025Listing removed$1,575$1/sqft
    Source: Zillow Rentals Report a problem
    3/28/2025Listed for rent$1,575$1/sqft
    Source: Zillow Rentals Report a problem
    2/11/2025Sold$560,000-3.1%$352/sqft
    Source: Stellar MLS #TB8337171 Report a problem
    1/29/2025Pending sale$578,000$364/sqft
    Source: Stellar MLS #TB8337171 Report a problem
    1/9/2025Listed for sale$578,000+102.8%$364/sqft
    Source: Stellar MLS #TB8337171 Report a problem
    2/26/2024Sold$285,000-20.8%$179/sqft
    Source: Public Record Report a problem
    1/23/2024Listed for sale$360,000$226/sqft
    Source: Owner Report a problem

    Public tax history

    YearProperty taxesTax assessment
    2024$4,811 +687.9%$246,515 +215%
    2023$611 -7.4%$78,270 +3%
    2022$660 -2.4%$75,990 +3%
    2021$676 -0.7%$73,777 +1.4%
    2020$681 +0.4%$72,758 +2.3%
    2019$678 $71,122 +1.9%
    2018$678 -0.2%$69,796 +2.1%
    2017$679 -0.4%$68,360 +2.1%
    2016$682 -2.2%$66,954 +0.7%
    2015$698 +0.1%$66,489 +0.8%
    2014$697 -0.2%$65,961 +1.5%
    2013$699 +0.8%$64,986 +1.7%
    2012$693 $63,900 -5.8%
    2011-- $67,843 -11.5%
    2010-- $76,688 +2.7%
    2009-- $74,672 +0.1%
    2008$737 $74,597 +3%
    2007-- $72,424 -33.2%
    2005-- $108,400 +13%
    2004$1,011 +2.5%$95,900 +22.3%
    2003$987 +14.3%$78,400 +8.1%
    2002$863 $72,500 +21%
    2001$863 +0.7%$59,900 -1.8%
    2000$857 $61,000
    Find assessor info on the county website

    Neighborhood: Central Oak Park

    Nearby schools

    GreatSchools rating
    Schools provided by the listing agent
    • Elementary: Mount Vernon Elementary-PN
    • Middle: Azalea Middle-PN
    • High: St. Petersburg High-PN

    Source: Stellar MLS. This data may not be complete. We recommend contacting the local school district to confirm school assignments for this home.

    Get a cash offer in 3 minutes
    Find out how much your home could sell for in as little as 3 minutes with a no-obligation cash offer.
    Estimated market value
    $543,100
    Get a cash offer in 3 minutes
    Find out how much your home could sell for in as little as 3 minutes with a no-obligation cash offer.
    Estimated market value
    $543,100