825-5 Hampton Circle in Aurora, Ohio is maintenance free condo living at its finest. This condo is an end unit which comes with additional parking. The Hampton Glen condo community is a beautifully maintained, smaller condo development. In 2022 all units received new roofs, gutters, and this homeowner replaced the skylights at the same time. At 2120 sq ft this 3 Bedroom, 2 full bath condo is one of the largest in this area as it has an entertainment second floor loft and a walk out basement. The current owner has updated virtually everything. Step into the foyer and enjoy the view straight back through the great room and catch a glimpse of the outdoor living space. The “eat in kitchen” is immediately off the foyer. It features warm brown stained cabinets, stainless appliances, and granite counters. There is a convenient pass-thru to the dining room. The cathedral ceiling great room has a stone fireplace with the TV mounted above the mantel. Through the patio doors, there is direct access to the outdoor deck with a retractable awning. The current owner uses the bedroom off the great room as an office. The owner’s suite is just beyond with a large walk-in closet and dressing area. The bath is just off the dressing room. The laundry closet is across from the bath which rounds out the first floor. The second floor includes a loft open to the great room, and full bath, and a bedroom with a skylight. The lower level has brand new luxury vinyl plank flooring. The seller has multipurpose uses for this space, as there is a desk, media area, and exercise equipment all in this open plan. There is plenty of storage and a work bench in the unfinished space. With all the features of this home having been recently updated, this condo is waiting for its new owner to move in and enjoy.
Closed
$375,000
825-5 Hampton Cir, Aurora, OH 44202
3beds
2,626sqft
Condominium
Built in 1989
-- sqft lot
$384,300 Zestimate®
$143/sqft
$2,223 Estimated rent
Home value
$384,300
$365,000 - $404,000
$2,223/mo
Zestimate® history
Owner options
List your home for rent
$2,223/mo
Rent Zestimate®
Find your next renter with Zillow Rental Manager. Plus, with online applications, you can quickly screen prospective tenants – for free.
$2,223/mo
Rent Zestimate®
Refinance and save
$2,846/mo
Est. payment
Refinancing to a lower rate could help reduce your monthly payments and save thousands over the life of the loan.
$2,846/mo
Est. payment
Explore your selling options
Work with a Zillow partner agent
Leverage their expertise and Zillow's premium Showcase listings to get your home seen by more buyers.
Get startedList with your own agent
Get your home in front of millions of buyers by listing it on Zillow.
Learn how to do itSell it yourself
Take full control of how buyers see your home on Zillow by listing For Sale by Owner (FSBO).
List your homeWhat's special
Cathedral ceiling great roomHampton glen condo communityPlenty of storageWork benchPatio doorsExercise equipmentStainless appliances
Zillow last checked:
Listing updated:
Listed by:
Candace Sveda candacesveda@howardhanna.com330-310-4046,
Howard Hanna,
Danette M Fischer 330-310-5895,
Howard Hanna
Bought with:
Mary C Strimple, 2005003387
Howard Hanna
Source: MLS Now,MLS#: 5029283Originating MLS: Akron Cleveland Association of REALTORS
Facts & features
Interior
Bedrooms & bathrooms
- Bedrooms: 3
- Bathrooms: 2
- Full bathrooms: 2
- Main level bathrooms: 1
- Main level bedrooms: 2
Primary bedroom
- Description: Flooring: Carpet
- Features: Window Treatments
- Level: First
- Dimensions: 16 x 12
Bedroom
- Description: Flooring: Carpet
- Features: Window Treatments
- Level: Second
- Dimensions: 13 x 12
Bedroom
- Description: Flooring: Carpet
- Features: Window Treatments
- Level: First
- Dimensions: 12 x 12
Dining room
- Description: Flooring: Wood
- Level: First
- Dimensions: 9 x 18
Entry foyer
- Description: Flooring: Ceramic Tile
- Level: First
- Dimensions: 13 x 4
Great room
- Description: Flooring: Wood
- Features: Cathedral Ceiling(s), Fireplace, Window Treatments
- Level: First
- Dimensions: 22 x 12
Kitchen
- Description: Flooring: Laminate
- Features: Granite Counters, Window Treatments
- Level: First
- Dimensions: 14 x 11
Loft
- Description: Flooring: Carpet
- Features: Window Treatments
- Level: Second
- Dimensions: 15 x 12
Recreation
- Level: Lower
- Dimensions: 23 x 22
Heating
- Forced Air, Gas
Cooling
- Central Air, Ceiling Fan(s)
Appliances
- Included: Dryer, Dishwasher, Range, Refrigerator, Washer
- Laundry: Main Level
Features
- Granite Counters, Open Floorplan, Vaulted Ceiling(s), Walk-In Closet(s)
- Basement: Full,Finished,Walk-Out Access
- Number of fireplaces: 1
- Fireplace features: Gas, Gas Log, Gas Starter, Great Room
Interior area
- Total structure area: 2,626
- Total interior livable area: 2,626 sqft
- Finished area above ground: 2,120
- Finished area below ground: 506
Property
Parking
- Parking features: Additional Parking, Attached, Garage, Garage Door Opener
- Attached garage spaces: 2
Features
- Levels: Three Or More,Two
- Stories: 2
- Patio & porch: Awning(s), Deck
Lot
- Size: 1,794 Square Feet
- Features: Back Yard, Cul-De-Sac
Details
- Parcel number: 030201000048000
- Special conditions: Standard
Construction
Type & style
- Home type: Condo
- Architectural style: Cape Cod
- Property subtype: Condominium
- Attached to another structure: Yes
Materials
- Vinyl Siding, Wood Siding
- Roof: Asphalt,Fiberglass
Condition
- Year built: 1989
Utilities & green energy
- Sewer: Public Sewer
- Water: Public
Community & HOA
Community
- Security: Smoke Detector(s)
- Subdivision: Hampton Glen
HOA
- Has HOA: Yes
- Services included: Insurance, Other
- HOA fee: $320 monthly
Location
- Region: Aurora
Financial & listing details
- Price per square foot: $143/sqft
- Tax assessed value: $292,600
- Annual tax amount: $4,082
- Date on market: 4/11/2024
- Cumulative days on market: 2 days
- Listing agreement: Exclusive Right To Sell
Price history
| Date | Event | Price |
|---|---|---|
| 5/14/2024 | Sold | $375,000+13.6%$143/sqft |
Source: Public Record Report a problem | ||
| 4/13/2024 | Pending sale | $330,000$126/sqft |
Source: MLS Now #5029283 Report a problem | ||
| 4/11/2024 | Listed for sale | $330,000+448.2%$126/sqft |
Source: MLS Now #5029283 Report a problem | ||
| 10/29/2018 | Sold | $60,200$23/sqft |
Source: Public Record Report a problem | ||
Public tax history
| Year | Property taxes | Tax assessment |
|---|---|---|
| 2025 | $4,758 +3.9% | $102,410 |
| 2024 | $4,578 +12.2% | $102,410 +37.8% |
| 2023 | $4,082 +10.1% | $74,340 |
| 2022 | $3,706 -1.1% | $74,340 |
| 2021 | $3,748 +3.1% | $74,340 +10.4% |
| 2020 | $3,636 -0.4% | $67,310 |
| 2019 | $3,650 +5.4% | $67,310 +18.3% |
| 2018 | $3,464 | $56,880 |
| 2017 | $3,464 +10.7% | $56,880 |
| 2016 | $3,130 -2.8% | $56,880 |
| 2015 | $3,219 -2% | $56,880 |
| 2014 | $3,284 +0.6% | $56,880 |
| 2013 | $3,264 +41.8% | $56,880 +41.3% |
| 2012 | $2,303 -25% | $40,250 -33.5% |
| 2011 | $3,068 +0.1% | $60,520 |
| 2010 | $3,065 +0.3% | $60,520 |
| 2009 | $3,057 | $60,520 |
| 2008 | $3,057 | $60,520 -5% |
| 2007 | -- | $63,700 |
| 2005 | $2,366 +1.9% | -- |
| 2004 | $2,323 +2.4% | -- |
| 2003 | $2,268 +8.7% | -- |
| 2002 | $2,087 -51.1% | -- |
| 2001 | $4,267 +0.5% | -- |
| 2000 | $4,247 +0.9% | -- |
| 1999 | $4,211 | -- |
Find assessor info on the county website
Neighborhood: 44202
Nearby homes
- $286,0003 bd2 ba1.9k sqft825-2 Hampton Cir, Aurora, OH 44202Off Market
- $237,5002 bd2 ba1.2k sqft825-3 Hampton Cir, Aurora, OH 44202Sold
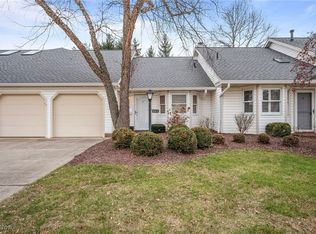
- $---- bd-- ba-- sqft825 Hampton Cir #7, Aurora, OH 44202Off Market
- $310,9003 bd2 ba2.1k sqft825 Hampton Cir #8, Aurora, OH 44202Off Market
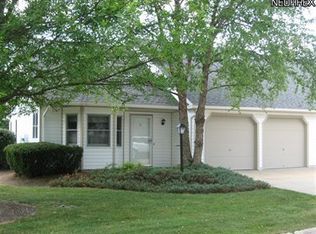
- $261,8002 bd2 ba1.2k sqft825 Hampton Cir #6, Aurora, OH 44202Off Market
- $449,4004 bd3 ba2k sqft849 Brookfield Dr, Aurora, OH 44202Off Market
- $303,9003 bd2 ba-- sqftHampton Cir #7, Aurora, OH 44202Off Market
- $294,1003 bd2 ba-- sqftHampton Cir #1, Aurora, OH 44202Off Market
Nearby schools
GreatSchools rating
- NAMiller Elementary SchoolGrades: PK-KDistance: 0.7 mi
- 9/10Harmon Middle SchoolGrades: 6-8Distance: 1.2 mi
- 9/10Aurora High SchoolGrades: 9-12Distance: 1.2 mi
Schools provided by the listing agent
- District: Aurora CSD - 6701
Source: MLS Now. This data may not be complete. We recommend contacting the local school district to confirm school assignments for this home.
Get a cash offer in 3 minutes
Find out how much your home could sell for in as little as 3 minutes with a no-obligation cash offer.
Estimated market value
$384,300
Get a cash offer in 3 minutes
Find out how much your home could sell for in as little as 3 minutes with a no-obligation cash offer.
Estimated market value
$384,300
- Ohio
- Portage County
- Aurora
- 44202
- 825-5 Hampton Cir
