This newly updated waterfront town home looks out on a peaceful lagoon surrounded by lush landscaping .... and yet is 5 minutes from all the action of Foster City. Have a seat on the front patio or the light-filled living room and watch the ducks and kayakers go by. Share the view from the open dining room with your guests at a dinner party or quiet dinner at home. All new luxury vinyl plank flooring throughout gives you the feeling of light and openness throughout. The updated kitchen with quartz countertops and new Samsung appliances is a great place to play chef. That opens to a private patio which is perfect for backyard dinners and barbecues. An updated half bath and laundry closet puts all the necessities within perfect reach. Upstairs gives you plenty of room for privacy. The sunny primary suite has its own view of the lagoon and an updated bath for relaxing in your own style. A second bedroom with adjoining bath gives you the luxury of almost a second suite. And when you’re ready for recreation, you have the swimming pool, pickleball/tennis courts and all the amenities this Isle Cove town house has to offer. And hundreds of restaurants of Foster City are all within your realm.
Sold for $1,270,000
$1,270,000
825.5 Juno Ln, San Mateo, CA 94404
2beds
1,196sqft
Townhouse
Built in 1973
1,306 Square Feet Lot
$1,259,800 Zestimate®
$1,062/sqft
$4,730 Estimated rent
Home value
$1,259,800
$1.17M - $1.36M
$4,730/mo
Zestimate® history
Owner options
List your home for rent
$4,730/mo
Rent Zestimate®
Find your next renter with Zillow Rental Manager. Plus, with online applications, you can quickly screen prospective tenants – for free.
$4,730/mo
Rent Zestimate®
Refinance and save
$8,594/mo
Est. payment
Refinancing to a lower rate could help reduce your monthly payments and save thousands over the life of the loan.
$8,594/mo
Est. payment
Explore your selling options
Work with a Zillow partner agent
Leverage their expertise and Zillow's premium Showcase listings to get your home seen by more buyers.
Get startedList with your own agent
Get your home in front of millions of buyers by listing it on Zillow.
Learn how to do itSell it yourself
Take full control of how buyers see your home on Zillow by listing For Sale by Owner (FSBO).
List your homeWhat's special
Zillow last checked:
Listing updated:
Listed by:
Barbara Reynolds DRE #01234511 510-847-2409,
Golden Gate Sothebys Intl Rlty
Bought with:
Kimberly Birdsall, DRE #01292102
Compass
Source: bridgeMLS/CCAR/Bay East AOR,MLS#: 41066912
Facts & features
Interior
Bedrooms & bathrooms
- Bedrooms: 2
- Bathrooms: 3
- Full bathrooms: 2
- 1/2 bathrooms: 1
Kitchen
- Features: 220 Volt Outlet, Counter - Stone, Dishwasher, Electric Range/Cooktop, Garbage Disposal, Ice Maker Hookup, Microwave, Range/Oven Free Standing, Refrigerator, Updated Kitchen
Heating
- Forced Air
Cooling
- None
Appliances
- Included: Dishwasher, Electric Range, Plumbed For Ice Maker, Microwave, Free-Standing Range, Refrigerator
- Laundry: Dryer, Washer
Features
- Ground Floor Location, Updated Kitchen
- Flooring: See Remarks
- Has fireplace: No
- Fireplace features: None
Interior area
- Total structure area: 1,196
- Total interior livable area: 1,196 sqft
Property
Parking
- Total spaces: 2
- Parking features: Space Per Unit - 2, Garage Faces Rear, Garage Door Opener
- Garage spaces: 2
Features
- Levels: Two Story,Two
- Stories: 2
- Entry location: Ground Floor Location
- Exterior features: Front Yard, Landscape Front
- Pool features: In Ground, Other, Community
- Has view: Yes
- View description: Water
- Has water view: Yes
- Water view: Water
Lot
- Size: 1,306 Square Feet
- Features: Level, Front Yard
Details
- Parcel number: 105110550
- Special conditions: Standard
Construction
Type & style
- Home type: Townhouse
- Architectural style: Contemporary
- Property subtype: Townhouse
Materials
- Stucco
Condition
- Existing
- New construction: No
- Year built: 1973
Utilities & green energy
- Electric: No Solar, 220 Volts in Kitchen
- Sewer: Public Sewer
Community & HOA
Community
- Security: Carbon Monoxide Detector(s), Double Strapped Water Heater
HOA
- Has HOA: Yes
- Amenities included: Greenbelt, Playground, Pool, Tennis Court(s)
- Services included: Street, Reserves, Water, Sewer, Trash, Management Fee, Common Hot Water, Common Area Maint, Maintenance Grounds, Exterior Maintenance
- HOA fee: $610 monthly
- HOA name: NOT LISTED
- HOA phone: 925-746-0542
Location
- Region: San Mateo
Financial & listing details
- Price per square foot: $1,062/sqft
- Date on market: 7/18/2024
- Listing terms: Conventional
- Electric utility on property: Yes
Price history
| Date | Event | Price |
|---|---|---|
| 8/16/2024 | Sold | $1,270,000+16%$1,062/sqft |
Source:  bridgeMLS/CCAR/Bay East AOR #41066912 Report a problem bridgeMLS/CCAR/Bay East AOR #41066912 Report a problem | ||
| 7/27/2024 | Pending sale | $1,095,000$916/sqft |
Source: bridgeMLS/CCAR/Bay East AOR #41066912 Report a problem | ||
| 7/18/2024 | Listed for sale | $1,095,000$916/sqft |
Source: bridgeMLS/CCAR/Bay East AOR #41066912 Report a problem | ||
Public tax history
Tax history is unavailable.
Neighborhood: Constellations and Stars
Nearby homes
- $922,0002 bd3 ba1.1k sqft831 Perseus Ln, Foster City, CA 94404Sold
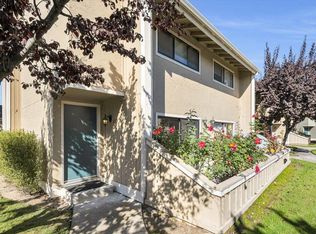
- $1,055,4002 bd2 ba1.2k sqft829 Perseus Ln, Foster City, CA 94404Off Market
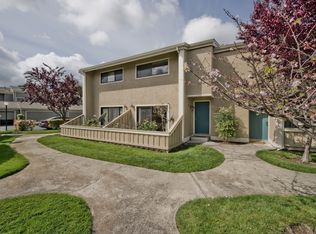
- $1,184,8003 bd2 ba1.3k sqft827 Perseus Ln, Foster City, CA 94404Off Market
- $982,7002 bd2 ba1.1k sqft821 Perseus Ln, Foster City, CA 94404Off Market
- $1,199,4003 bd2 ba1.3k sqft816 Perseus Ln, Foster City, CA 94404Off Market
- $1,252,5003 bd2 ba1.3k sqft814 Perseus Ln, Foster City, CA 94404Off Market
- $1,027,8002 bd2 ba1.1k sqft812 Perseus Ln, Foster City, CA 94404Off Market
- $1,150,0002 bd3 ba1.1k sqft810 Perseus Ln, Foster City, CA 94404Sold
Nearby schools
GreatSchools rating
- 9/10Foster City Elementary SchoolGrades: K-5Distance: 0.2 mi
- 9/10Bowditch Middle SchoolGrades: 6-8Distance: 1.5 mi
- 9/10Hillsdale High SchoolGrades: 9-12Distance: 2.6 mi
Get a cash offer in 3 minutes
Find out how much your home could sell for in as little as 3 minutes with a no-obligation cash offer.
Estimated market value
$1,259,800
Get a cash offer in 3 minutes
Find out how much your home could sell for in as little as 3 minutes with a no-obligation cash offer.
Estimated market value
$1,259,800
Nearby cities
Nearby neighborhoods
Nearby zip codes
Other Foster City Topics
