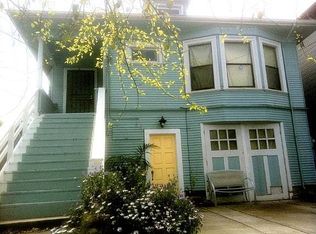
Victorian fourplex with income, a redwood grove, and room to live well. North Oakland. THE FEELING — The potential to live onsite, house a friend or family member, and produce income. One backyard canopied by your own personal redwood grove. HOUSE STATS — Legal fourplex. Owner's unit: 2BD/1BA. Downstairs unit: 1BD/1BA. Two additional 1BD/1BA units. THE OWNER'S UNIT — Spacious living room with coved ceilings. Updated kitchen with quartz counters. Renovated bath. Primary bedroom in the back of the house, opening to a deck among the redwoods. THE BACKYARD — Lounge beneath your own redwood grove. A rare pocket of stillness in the middle of one of the East Bay's most vibrant neighborhoods. NEARBY — Steps to Telegraph Avenue and the Temescal dining corridor — Pizzaiolo, Hawking Bird, and a stretch of independent restaurants that has made this one of the East Bay's most beloved neighborhoods. Proximity to both MacArthur and Ashby BART, plus frequent AC Transit service. Bushrod Park nearby. Berkeley, Emeryville, and the Bay all within easy reach.
Sold for $1,080,000
Zillow last checked:
Listing updated:
Bought with:
Katie Pratt, DRE #02021256
Kai Real Estate
Source: Bay East AOR,MLS#: 41140026
Price history
| Date | Event | Price |
|---|---|---|
| 8/6/2026 | Sold | $1,080,000+8.5%$456/sqft |
Source:  Bay East AOR #41140026 Report a problem Bay East AOR #41140026 Report a problem | ||
| 7/28/2026 | Pending sale | $995,000$420/sqft |
Source: Bay East AOR #41140026 Report a problem | ||
| 7/16/2026 | Listed for sale | $995,000+134.1%$420/sqft |
Source: Bay East AOR #41140026 Report a problem | ||
| 12/1/2009 | Sold | $425,000+113.6%$179/sqft |
Source: CCAR #40345194 Report a problem | ||
| 6/12/2009 | Listed for sale | $199,000-70.3%$84/sqft |
Source: Statewide Real Estate Auctions #40345194 Report a problem | ||
| 4/13/2008 | Listing removed | $669,000$282/sqft |
Source: Point2 Report a problem | ||
| 1/30/2008 | Listed for sale | $669,000+42.3%$282/sqft |
Source: Point2 Report a problem | ||
| 2/3/2005 | Sold | $470,000+6.1%$198/sqft |
Source: Public Record Report a problem | ||
| 10/22/2004 | Sold | $443,153-6.7%$187/sqft |
Source: Public Record Report a problem | ||
| 5/11/2001 | Sold | $475,000+5.6%$201/sqft |
Source: Public Record Report a problem | ||
| 12/21/2000 | Sold | $450,000+45.2%$190/sqft |
Source: Public Record Report a problem | ||
| 12/2/1998 | Sold | $310,000$131/sqft |
Source: Public Record Report a problem | ||



Get pre-qualified for a loan
At Zillow Home Loans, we can pre-qualify you in as little as 5 minutes with no impact to your credit score.An equal housing lender. NMLS #10287.
