Built in 1905 by Scottish immigrant Alex Boom, this Old Town Longmont home carries the craftsmanship and character of its era: arched doorways, rich hardwood floors, and timeless architectural details that simply cannot be replicated today. Originally constructed as a single-family home, the property was thoughtfully converted to a duplex in 1938, offering flexible use that has stood the test of decades. Today it lives beautifully and seamlessly as a spacious single-family home with 4 bedrooms and 2 full bathrooms; a rare combination of historic soul and modern livability. The sunroom adds a bright flex space, and the large kitchen has been updated with newer appliances and fresh cabinetry. The main-floor primary bedroom offers single-level living flexibility. Major updates have already been completed, including a new roof, siding, central air, and a sewer line; there is no need to worry about replacements. The professionally landscaped yard is the perfect place to relax and visit with neighbors. An oversized two-car garage completes the package. Whether you're drawn by the history, the character, or the move-in-ready condition, 825 6th Avenue is an exceptional opportunity to own a true piece of Longmont's past. Enjoy the desirable access from the front door to Downtown's breweries, coffee shops, eateries, parks, pools, and local events. Love Where You Live
Sold for $810,000
$810,000
825 6th Ave, Longmont, CO 80501
4beds
2,614sqft
Mixed Use
Built in 1905
4,395 Square Feet Lot
$809,900 Zestimate®
$310/sqft
$2,641 Estimated rent
Home value
$809,900
$761,000 - $858,000
$2,641/mo
Zestimate® history
Owner options
List your home for rent
$2,641/mo
Rent Zestimate®
Find your next renter with Zillow Rental Manager. Plus, with online applications, you can quickly screen prospective tenants – for free.
$2,641/mo
Rent Zestimate®
Refinance and save
$3,782/mo
Est. payment
Refinancing to a lower rate could help reduce your monthly payments and save thousands over the life of the loan.
$3,782/mo
Est. payment
Explore your selling options
Work with a Zillow partner agent
Leverage their expertise and Zillow's premium Showcase listings to get your home seen by more buyers.
Get startedList with your own agent
Get your home in front of millions of buyers by listing it on Zillow.
Learn how to do itSell it yourself
Take full control of how buyers see your home on Zillow by listing For Sale by Owner (FSBO).
List your homeWhat's special
Zillow last checked:
Listing updated:
Listed by:
Heather Brandt 303-489-0755,
Heather Brandt
Bought with:
Joe Osborne, 100099944
The Agency - Boulder
Source: IRES as distributed by MLS GRID,MLS#: 1057769
Facts & features
Interior
Bedrooms & bathrooms
- Bedrooms: 4
- Bathrooms: 2
- Full bathrooms: 2
- Main level bathrooms: 1
Primary bedroom
- Description: Hardwood
- Features: Shared Primary Bath
- Level: Main
- Area: 169 Square Feet
- Dimensions: 13 x 13
Bedroom 2
- Description: Hardwood
- Level: Upper
- Area: 169 Square Feet
- Dimensions: 13 x 13
Bedroom 3
- Description: Hardwood
- Level: Upper
- Area: 110 Square Feet
- Dimensions: 10 x 11
Bedroom 4
- Description: Hardwood
- Level: Upper
- Area: 64 Square Feet
- Dimensions: 8 x 8
Dining room
- Description: Hardwood
- Level: Main
- Area: 169 Square Feet
- Dimensions: 13 x 13
Family room
- Description: Hardwood
- Level: Upper
- Area: 182 Square Feet
- Dimensions: 13 x 14
Kitchen
- Description: Tile
- Level: Main
- Area: 140 Square Feet
- Dimensions: 10 x 14
Laundry
- Level: Main
Living room
- Description: Hardwood
- Level: Main
- Area: 234 Square Feet
- Dimensions: 13 x 18
Recreation room
- Level: Basement
Study
- Description: Hardwood
- Level: Main
- Area: 105 Square Feet
- Dimensions: 7 x 15
Heating
- Forced Air
Cooling
- Central Air
Appliances
- Included: Electric Range, Dishwasher, Refrigerator, Washer, Dryer, Microwave
Features
- Eat-in Kitchen, Separate Dining Room, Pantry, Sun Room
- Windows: Window Coverings, Wood Frames
- Basement: Partial,Partially Finished
Interior area
- Total structure area: 2,192
- Total interior livable area: 2,614 sqft
- Finished area above ground: 2,192
Property
Parking
- Total spaces: 2
- Parking features: Detached, Oversized
- Garage spaces: 2
- Details: Detached
Features
- Levels: Two
- Stories: 2
- Patio & porch: Patio
- Exterior features: Sprinkler System
Lot
- Size: 4,395 Square Feet
- Features: Corner Lot, Paved
Details
- Parcel number: R0045440
- Zoning: Res
- Special conditions: Private Owner
Construction
Type & style
- Home type: SingleFamily
- Property subtype: Mixed Use
Materials
- Frame
- Roof: Composition
Condition
- New construction: No
- Year built: 1905
Utilities & green energy
- Electric: City of Longmont
- Gas: Xcel
- Sewer: Public Sewer
- Water: City
- Utilities for property: Natural Gas Available, Electricity Available, Cable Available, High Speed Avail
Community & HOA
Community
- Subdivision: Old Town
HOA
- Has HOA: No
Location
- Region: Longmont
Financial & listing details
- Price per square foot: $310/sqft
- Tax assessed value: $803,000
- Annual tax amount: $5,269
- Date on market: 4/29/2026
- Listing terms: Cash,Conventional
- Exclusions: Owner's personal property, Staging items
- Electric utility on property: Yes
- Road surface type: Asphalt
Price history
| Date | Event | Price |
|---|---|---|
| 6/26/2026 | Sold | $810,000-4.7%$310/sqft |
Source:  IRES as distributed by MLS GRID #1057769 Report a problem IRES as distributed by MLS GRID #1057769 Report a problem | ||
| 5/27/2026 | Pending sale | $850,000$325/sqft |
Source:  REcolorado as distributed by MLS GRID #3826202 Report a problem REcolorado as distributed by MLS GRID #3826202 Report a problem | ||
| 5/6/2026 | Listed for sale | $850,000$325/sqft |
Source: REcolorado as distributed by MLS GRID #IR1057769 Report a problem | ||
| 5/3/2026 | Pending sale | $850,000$325/sqft |
Source: REcolorado as distributed by MLS GRID #IR1057769 Report a problem | ||
| 5/2/2026 | Listed for sale | $850,000+10.5%$325/sqft |
Source: IRES as distributed by MLS GRID #1057769 Report a problem | ||
| 4/5/2021 | Sold | $769,000-6.8%$294/sqft |
Source: Public Record Report a problem | ||
| 1/1/2021 | Listing removed | $825,000$316/sqft |
Source:  IRES as distributed by MLS GRID #925152 Report a problem IRES as distributed by MLS GRID #925152 Report a problem | ||
| 10/1/2020 | Listed for sale | $825,000+230%$316/sqft |
Source: Niwot Real Estate #925152 Report a problem | ||
| 2/21/2001 | Sold | $250,000$96/sqft |
Source: Public Record Report a problem | ||
Public tax history
| Year | Property taxes | Tax assessment |
|---|---|---|
| 2025 | $5,248 +1.4% | $50,188 -15.5% |
| 2024 | $5,177 +24.6% | $59,426 +0.5% |
| 2023 | $4,155 +8.1% | $59,119 +40.8% |
| 2022 | $3,843 +11.1% | $41,983 +6.4% |
| 2021 | $3,461 | $39,447 +10.7% |
| 2020 | $3,461 +24.2% | $35,628 |
| 2019 | $2,786 | $35,628 +21.5% |
| 2018 | $2,786 | $29,326 -9.5% |
| 2017 | $2,786 +1.9% | $32,421 +13.3% |
| 2016 | $2,735 +4.9% | $28,608 +9.1% |
| 2015 | $2,606 +6.4% | $26,212 |
| 2014 | $2,448 +7.3% | $26,212 |
| 2013 | $2,281 +6.8% | $26,212 +6.6% |
| 2012 | $2,136 0% | $24,596 |
| 2011 | $2,138 +1.8% | -- |
| 2010 | $2,099 -11.4% | $24,830 |
| 2009 | $2,369 +12.1% | $24,830 -23.4% |
| 2008 | $2,112 +12.6% | $32,430 |
| 2007 | $1,875 -1.8% | $32,430 +13.1% |
| 2006 | $1,909 +21.8% | $28,680 |
| 2005 | $1,568 +1.2% | $28,680 +21% |
| 2004 | $1,550 +3% | $23,710 |
| 2003 | $1,504 +10.5% | $23,710 +19.4% |
| 2002 | $1,361 | $19,860 -90.8% |
| 2001 | -- | $217,000 |
Find assessor info on the county website
Neighborhood: Sunset
Nearby homes
- $--1 bd1 ba1.1k sqft825 6th Ave UNIT A, Longmont, CO 80501Off Market

- $564,0003 bd2 ba228 sqft542 Pratt St, Longmont, CO 80501Off Market
- $--2 bd1 ba1.4k sqft546 Pratt St, Longmont, CO 80501Off Market
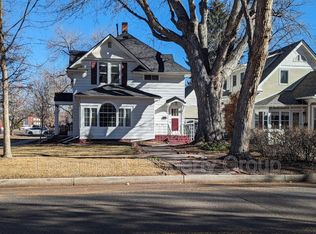
- $719,6003 bd2 ba2.1k sqft819 6th Ave, Longmont, CO 80501Off Market
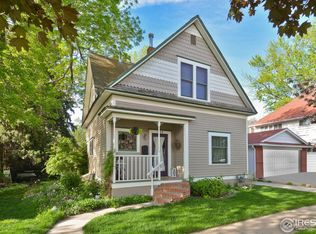
- $726,2003 bd2 ba1.3k sqft534 Pratt St, Longmont, CO 80501Off Market
- $--2 bd1 ba988 sqft815 6th Ave #7, Longmont, CO 80501Off Market
- $--2 bd1 ba975 sqft815 6th Ave UNIT 10, Longmont, CO 80501Off Market
- $--2 bd2 ba1k sqft815 6th Ave #A, Longmont, CO 80501Off Market
Nearby schools
GreatSchools rating
- 9/10Central Elementary SchoolGrades: PK-5Distance: 0.2 mi
- 7/10Westview Middle SchoolGrades: 6-8Distance: 2.9 mi
- 7/10Longmont High SchoolGrades: 9-12Distance: 0.8 mi
Schools provided by the listing agent
- Elementary: Central
- Middle: Westview
- High: Longmont
Source: IRES as distributed by MLS GRID. This data may not be complete. We recommend contacting the local school district to confirm school assignments for this home.
Get a cash offer in 3 minutes
Find out how much your home could sell for in as little as 3 minutes with a no-obligation cash offer.
Estimated market value
$809,900
Get a cash offer in 3 minutes
Find out how much your home could sell for in as little as 3 minutes with a no-obligation cash offer.
Estimated market value
$809,900
- Colorado
- Boulder County
- Longmont
- 80501
- Sunset
- 825 6th Ave
Nearby cities
Nearby neighborhoods
Nearby zip codes
Other Longmont Topics
