Welcome to Seventh Street Condominiums, where refined, low-maintenance living meets one of Traverse City’s most coveted locations. Perfectly positioned between vibrant Downtown Traverse City and the iconic Grand Traverse Commons, this exceptional residence places the area’s acclaimed dining, boutique shopping, wineries, breweries, beaches, live entertainment, and year-round attractions just moments from your doorstep. Designed with both comfort and style in mind, the thoughtfully crafted single-level floor plan offers an open, light-filled living space with seamless flow for everyday living and effortless entertaining. Expansive windows bathe the interior in natural light, creating an inviting and sophisticated atmosphere throughout. The beautifully appointed bathrooms have been enhanced with elegant new countertops, adding a fresh, spa-inspired aesthetic and timeless appeal. Completing this exceptional offering is an attached two-car garage—an increasingly rare luxury in condominium living—providing generous space for vehicles, storage, and all of your Northern Michigan lifestyle essentials. Whether you’re seeking a primary residence or an elegant in-town retreat, this exceptional property offers the perfect blend of luxury, convenience, and walkable access to everything that makes Traverse City one of Michigan’s most desirable destinations.
Sold for $610,000
Zillow last checked:
Listing updated:
Bought with:
Jack Lane, 6506036941
REO-TCFront-233021
Source: NGLRMLS,MLS#: 1947798
Price history
| Date | Event | Price |
|---|---|---|
| 9/17/2026 | Sold | $610,000-3.2%$541/sqft |
Source:  NGLRMLS #1947798 Report a problem NGLRMLS #1947798 Report a problem | ||
| 7/9/2026 | Listed for sale | $629,900+7.7%$558/sqft |
Source: NGLRMLS #1947798 Report a problem | ||
| 11/27/2024 | Sold | $585,000-2.5%$519/sqft |
Source: NGLRMLS #1926073 Report a problem | ||
| 11/14/2024 | Pending sale | $599,900$532/sqft |
Source: NGLRMLS #1926073 Report a problem | ||
| 8/16/2024 | Listed for sale | $599,900+77%$532/sqft |
Source: NGLRMLS #1926073 Report a problem | ||
| 12/7/2018 | Listing removed | $338,900$300/sqft |
Source: RE/MAX Bayshore #1852415 Report a problem | ||
| 7/20/2018 | Listed for sale | $338,900-10.8%$300/sqft |
Source: RE/MAX Bayshore #1850200 Report a problem | ||
| 6/19/2018 | Listing removed | $379,900$337/sqft |
Source: RE/MAX Bayshore #1845492 Report a problem | ||
| 4/27/2018 | Listed for sale | $379,900$337/sqft |
Source: RE/MAX Bayshore #1845492 Report a problem | ||
Nearby homes
- $510,0002 bd2 ba1.1k sqft825 7th St #207, Traverse City, MI 49684Sold

- $533,6002 bd2 ba1.2k sqft817 W Seventh St, Traverse City, MI 49684Off Market
- $167,9182 bd2 ba1.2k sqft817 W 7th St, Traverse City, MI 49684Off Market
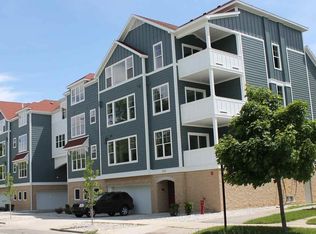
- $511,1002 bd2 ba1.4k sqft817 W Seventh St APT 314, Traverse City, MI 49684Off Market

Sell for more on Zillow
Get a Zillow Showcase℠ listing at no additional cost and you could sell for .
$610,000
2% more
+$12,200
With Zillow Showcase(estimated)
$622,200
