Skip main navigation
Sold for $239,900
  • $239,900

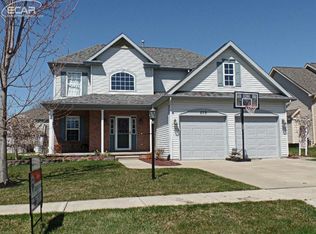
    825 Alana Ct, Davison, MI 48423

    3beds
    2,064sqft
    Single Family Residence
    Built in 2001
    7,405 Square Feet Lot
    $256,400 Zestimate®
    $116/sqft
    $2,558 Estimated rent

    Home value

    $256,400

    $228,000 - $290,000

    $2,558/mo

    Zestimate® history
    Loading
    Loading...

    Owner options

    List your home for rent

    $2,558/mo

    Rent Zestimate®

    Find your next renter with Zillow Rental Manager. Plus, with online applications, you can quickly screen prospective tenants – for free.

    Learn more

    $2,558/mo

    Rent Zestimate®

    Refinance and save

    $1,755/mo

    Est. payment

    Refinancing to a lower rate could help reduce your monthly payments and save thousands over the life of the loan.

    See today's rates

    $1,755/mo

    Est. payment

    Explore your selling options

    Work with a Zillow partner agent

    Leverage their expertise and Zillow's premium Showcase listings to get your home seen by more buyers.

    Get started

    List with your own agent

    Get your home in front of millions of buyers by listing it on Zillow.

    Learn how to do it

    Sell it yourself

    Take full control of how buyers see your home on Zillow by listing For Sale by Owner (FSBO).

    List your home

    What's special

    Thoughtfully designed living spaceSplit-level designPrimary bedroom suiteTranquil cul-de-sacGenerous walk-in closetAbundant windowsFully equipped kitchen
    Join us for an open house this Sunday, 02/09/2025 from 1:00-3:00 P.M. Welcome to the Laurel Heights lifestyle! Nestled in a tranquil cul-de-sac just moments from downtown Davison, this 3-bedroom, 2 full bath home offers over 2,000 square feet of thoughtfully designed living space. The home's split-level design features separate living and family rooms on each level, creating perfect spaces for both entertaining and quiet relaxation. Natural light floods through abundant windows, highlighting durable LVP flooring in the main living spaces. The primary bedroom suite offers its own full bathroom and generous walk-in closet. The fully equipped kitchen features full stainless steel appliance inclusion and the vaulted maintenance free composite Trex deck and patio extend your living space outdoors for multi-season enjoyment. Recent upgrades include a new roof and HVAC/central air system (2023), ensuring peace of mind for years to come. The dedicated utility/laundry room adds practical convenience to this already impressive home. Just a short stroll from downtown shopping and amenities, this turnkey property combines the charm of established community living with modern updates and conveniences. Don't miss this rare opportunity to call one of Davison's most desirable addresses home. Schedule your showing today!

    Zillow last checked:

    Listing updated:

    Listed by:

    Bethany A Brokaw 810-444-5874,

    The Brokaw Group

    Bought with:

    Timothy Block, 6501430537

    Showtime Realty

    Source: MiRealSource,MLS#: 50158588MLS LogoOriginating MLS: MiRealSource

    Facts & features

    Interior

    Bedrooms & bathrooms
    • Bedrooms: 3
    • Bathrooms: 2
    • Full bathrooms: 2
    Rooms
    • Room types: Entry, Family Room, Living Room, Utility/Laundry Room, Master Bedroom, Master Bathroom, Second Flr Full Bathroom
    Bedroom 1
    • Features: Carpet
    • Level: Upper
    • Area: 154
    • Dimensions: 11 x 14
    Bedroom 2
    • Features: Carpet
    • Level: Upper
    • Area: 108
    • Dimensions: 12 x 9
    Bedroom 3
    • Features: Carpet
    • Level: Upper
    • Area: 120
    • Dimensions: 10 x 12
    Bathroom 1
    • Features: Laminate
    • Level: Upper
    • Area: 108
    • Dimensions: 12 x 9
    Bathroom 2
    • Features: Laminate
    • Level: Upper
    • Area: 56
    • Dimensions: 8 x 7
    Dining room
    • Features: Vinyl
    • Level: Upper
    • Area: 128
    • Dimensions: 8 x 16
    Family room
    • Features: Carpet
    • Level: Lower
    • Area: 285
    • Dimensions: 19 x 15
    Kitchen
    • Features: Vinyl
    • Level: Upper
    • Area: 80
    • Dimensions: 8 x 10
    Living room
    • Features: Vinyl
    • Level: Upper
    • Area: 306
    • Dimensions: 17 x 18
    Heating
    • Forced Air, Natural Gas
    Cooling
    • Central Air
    Appliances
    • Included: Dishwasher, Disposal, Microwave, Range/Oven, Refrigerator, Gas Water Heater
    • Laundry: Laundry Room, Lower Level
    Features
    • Cathedral/Vaulted Ceiling, Walk-In Closet(s), Eat-in Kitchen
    • Flooring: Carpet, Vinyl, Ceramic Tile, Laminate
    • Basement: Concrete
    • Has fireplace: No
    Interior area
    • Total structure area: 2,064
    • Total interior livable area: 2,064 sqft
    • Finished area above ground: 2,064
    • Finished area below ground: 0

    Property

    Parking
    • Total spaces: 3
    • Parking features: 3 or More Spaces, Covered, Garage, Driveway, Attached, Electric in Garage, Garage Door Opener, Direct Access
    • Attached garage spaces: 2
    Features
    • Levels: Multi/Split,Bi-Level
    • Patio & porch: Deck, Patio, Porch
    • Exterior features: Sidewalks, Street Lights
    • Frontage type: Road
    • Frontage length: 60
    Lot
    • Size: 7,405 Square Feet
    • Dimensions: 60 x 123 x 60 x 123
    • Features: Cul-De-Sac, Subdivision, Platted, Sidewalks, City Lot
    Details
    • Parcel number: 5203676062
    • Zoning description: Residential
    • Special conditions: Private

    Construction

    Type & style
    • Home type: SingleFamily
    • Property subtype: Single Family Residence
    Materials
    • Brick, Vinyl Siding
    • Foundation: Slab, Concrete Perimeter
    Condition
    • New construction: No
    • Year built: 2001

    Utilities & green energy

    • Sewer: Public Sanitary
    • Water: Public
    • Utilities for property: Cable/Internet Avail., Cable Available

    Community & HOA

    Community
    • Subdivision: Laurel Heights Condo
    HOA
    • Has HOA: Yes
    • Amenities included: Sidewalks, Street Lights
    • Services included: HOA
    • HOA fee: $80 semi-annually
    • HOA name: Laurel Heights Condo Homeowner's Association
    • HOA phone: 810-214-1194
    Location
    • Region: Davison

    Financial & listing details

    • Price per square foot: $116/sqft
    • Tax assessed value: $219,800
    • Annual tax amount: $3,776
    • Date on market: 10/17/2024
    • Cumulative days on market: 137 days
    • Listing agreement: Exclusive Right To Sell
    • Listing terms: Cash,Conventional,FHA,VA Loan,USDA Loan
    • Road surface type: Paved

    Price history

    DateEventPrice
    4/2/2025Sold$239,900$116/sqft
    Source: MiRealSource #50158588 Report a problem
    3/4/2025Pending sale$239,900$116/sqft
    Source: MiRealSource #50158588 Report a problem
    1/7/2025Price change$239,900-2%$116/sqft
    Source: MiRealSource #50158588 Report a problem
    11/19/2024Price change$244,900-2%$119/sqft
    Source: MiRealSource #50158588 Report a problem
    11/4/2024Price change$249,900-2%$121/sqft
    Source: MiRealSource #50158588 Report a problem
    10/17/2024Listed for sale$254,900+49.9%$123/sqft
    Source: MiRealSource #50158588 Report a problem
    10/3/2018Sold$170,000-2.8%$82/sqft
    Source: MiRealSource #21480699 Report a problem
    9/6/2018Pending sale$174,900$85/sqft
    Source: Keller Williams First #100003305 Report a problem
    7/27/2018Listed for sale$174,900+15.1%$85/sqft
    Source: Keller Williams First #100003305 Report a problem
    1/22/2017Listing removed$151,900$74/sqft
    Source: REMAX Platinum Fenton #30064075 Report a problem
    1/18/2017Listed for sale$151,900+7.7%$74/sqft
    Source: REMAX Platinum Fenton #30064075 Report a problem
    4/8/2016Sold$141,000+0.7%$68/sqft
    Source: Public Record Report a problem
    10/29/2015Pending sale$139,999$68/sqft
    Source: CENTURY 21 Woodland Realty #30051226 Report a problem
    10/15/2015Price change$139,999-3.4%$68/sqft
    Source: CENTURY 21 Woodland Realty #30051226 Report a problem
    8/14/2015Listed for sale$145,000+45%$70/sqft
    Source: CENTURY 21 Woodland Realty #30051226 Report a problem
    1/20/2010Sold$100,000-28.1%$48/sqft
    Source: Public Record Report a problem
    12/13/2006Sold$139,000+11.2%$67/sqft
    Source: Public Record Report a problem
    6/27/2006Sold$125,000-32.3%$61/sqft
    Source: Public Record Report a problem
    1/20/2005Sold$184,591+398.9%$89/sqft
    Source: Public Record Report a problem
    10/16/2001Sold$37,000$18/sqft
    Source: Public Record Report a problem

    Public tax history

    YearProperty taxesTax assessment
    2025$3,832 +4.2%$109,900 +6.9%
    2024$3,676 $102,800 +18.2%
    2023-- $87,000 +1.5%
    2022-- $85,700 +3.9%
    2021-- $82,500 +15.7%
    2020-- $71,300 +14.8%
    2019-- $62,100 -7.6%
    2018$3,118 +28%$67,200 +0.3%
    2017$2,435 +0.3%$67,000 +0.8%
    2016$2,427 $66,500 +15.5%
    2015$2,427 $57,600 +12.3%
    2012-- $51,300 +5.6%
    2011-- $48,600 -28.6%
    2010-- $68,100 -5.4%
    2008-- $72,000 +8.6%
    2006-- $66,300 +7.6%
    2005-- $61,600 +5.3%
    2004-- $58,500
    2003-- $58,500 +19.6%
    2002$981 +5660.5%$48,900 +226%
    2001$17 +3.7%$15,000
    2000$16 $15,000
    Find assessor info on the county website

    Neighborhood: 48423

    Nearby schools

    GreatSchools rating
    Schools provided by the listing agent
    • Middle: Davison Middle School
    • High: Davison High School
    • District: Davison Community Schools

    Source: MiRealSource. This data may not be complete. We recommend contacting the local school district to confirm school assignments for this home.

    Get a cash offer in 3 minutes
    Find out how much your home could sell for in as little as 3 minutes with a no-obligation cash offer.
    Estimated market value
    $256,400
    Get a cash offer in 3 minutes
    Find out how much your home could sell for in as little as 3 minutes with a no-obligation cash offer.
    Estimated market value
    $256,400