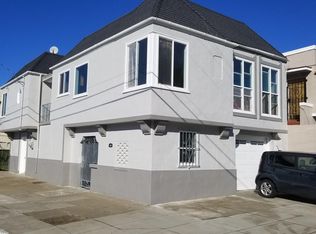
Welcome to 825 Amazon Avenue, a bright home in San Franciscos Excelsior District, vibrant just moments from the beloved Crocker Amazon Playground and Park.
This updated residence offers a well designed 3 bedroom 2 bath layout with thoughtful improvements throughout. The main level features a comfortable living room filled with natural light, flowing seamlessly into the dining area for easy everyday living and entertaining. The kitchen has been refreshed with new appliances, clean finishes, and includes a cozy breakfast nook, perfect for casual dining or morning coffee.
Downstairs, the home includes a private primary suite with its own full bath, creating a quiet retreat separate from the main living spaces. With direct access to the backyard, this level offers excellent indoor outdoor flow. Two additional bedrooms and a second full bathroom complete the home, providing flexibility for family, guests, or a home office setup.
The backyard offers a private outdoor space ideal for relaxing, gardening, or weekend gatherings. A one car garage adds convenience with parking and storage. Located in a well connected neighborhood near schools, parks, shopping, and public transportation, this home delivers both comfort and everyday convenience in a great San Francisco location.
Sold for $1,460,000
Zillow last checked:
Listing updated:
Bought with:
Jonathan Yuan, 02228690
KW Advisors
Source: MLSListings Inc,MLS#: ML82050583
Price history
| Date | Event | Price |
|---|---|---|
| 7/15/2026 | Sold | $1,460,000+47.8%$885/sqft |
Source:  MLSListings Inc #ML82050583 Report a problem MLSListings Inc #ML82050583 Report a problem | ||
| 7/1/2026 | Pending sale | $988,000$599/sqft |
Source: MLSListings Inc #ML82050583 Report a problem | ||
| 6/18/2026 | Listed for sale | $988,000$599/sqft |
Source: MLSListings Inc #ML82050583 Report a problem | ||
Nearby homes
- $993,300-- bd1 ba1.2k sqft819 Amazon Ave, San Francisco, CA 94112Off Market
- $986,300-- bd1 ba1.1k sqft836 Moscow St, San Francisco, CA 94112Off Market
- $1,445,1003 bd2 ba1.3k sqft835 Amazon Ave, San Francisco, CA 94112Off Market
- $1,193,3002 bd1 ba2.5k sqft805 Amazon Ave, San Francisco, CA 94112Off Market

Get a cash offer in 3 minutes
Find out how much your home could sell for in as little as 3 minutes with a no-obligation cash offer.
Estimated market value
$1,505,900
