Skip main navigation
Closed
  • $405,000

    825 Avenue N, Ely, NV 89301

    6beds
    3,192sqft
    Single Family Residence
    Built in 1971
    0.33 Acres Lot
    $456,400 Zestimate®
    $127/sqft
    $3,001 Estimated rent

    Home value

    $456,400

    $424,000 - $493,000

    $3,001/mo

    Zestimate® history
    Loading
    Loading...

    Owner options

    List your home for rent

    $3,001/mo

    Rent Zestimate®

    Find your next renter with Zillow Rental Manager. Plus, with online applications, you can quickly screen prospective tenants – for free.

    Learn more

    $3,001/mo

    Rent Zestimate®

    Refinance and save

    $2,351/mo

    Est. payment

    Refinancing to a lower rate could help reduce your monthly payments and save thousands over the life of the loan.

    See today's rates

    $2,351/mo

    Est. payment

    Explore your selling options

    Work with a Zillow partner agent

    Leverage their expertise and Zillow's premium Showcase listings to get your home seen by more buyers.

    Get started

    List with your own agent

    Get your home in front of millions of buyers by listing it on Zillow.

    Learn how to do it

    Sell it yourself

    Take full control of how buyers see your home on Zillow by listing For Sale by Owner (FSBO).

    List your home

    What's special

    Basketball hoopSwing setMountain viewsFully finished basementSeparate multi-gen living spacePlayhouse with powerFruit and shade trees
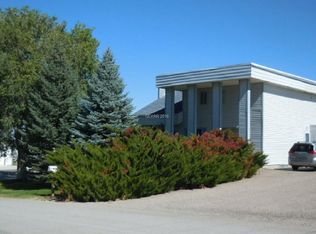
    This lovely well maintained spacious East Ely home features 6 bedrooms, 3 baths, 2 car garage, and is located on a 1/3 acre corner lot with mature landscaping. The home sits on a fully finished basement which has the potential to be a separate multi-gen living space. The main level has 3 bedrooms, 2 baths, a kitchen, living room, dining room, and laundry room. The basement has a game/exercise room, family room with custom cabinets and desk, 3 bedrooms, and a full bathroom with double sinks. The home offers ample storage space and comes equipped with appliances such as a washer, dryer, refrigerator, double ovens, cooktop, dishwasher, woodstove, water softener, and evaporative swamp cooler. From the covered deck, one can relax and enjoy mountain views; the deck also includes a drip system for hanging flower baskets. The yard is a park and includes a swing set, basketball hoop, marshmallow toasting fire pit, fruit and shade trees, playhouse with power, and garden shed. Welcome Home!

    Zillow last checked:

    Listing updated:

    Listed by:

    Tara Klaas B.0041126 775-289-5300,

    Klaas Realty LLC

    Bought with:

    Jami Brinkerhoff, BS.0146269

    Keller Williams MarketPlace

    Source: LVR,MLS#: 2696791MLS LogoOriginating MLS: Greater Las Vegas Association of Realtors Inc

    Facts & features

    Interior

    Bedrooms & bathrooms
    • Bedrooms: 6
    • Bathrooms: 3
    • Full bathrooms: 1
    • 3/4 bathrooms: 1
    • 1/2 bathrooms: 1
    Rooms
    • Room types: Basement
    Primary bedroom
    • Description: Ceiling Fan,Ceiling Light,Closet,Upstairs
    • Dimensions: 12x12
    Bedroom 2
    • Description: Ceiling Light,Closet,Upstairs
    • Dimensions: 11x10
    Bedroom 3
    • Description: Ceiling Light,Closet
    • Dimensions: 12x10
    Bedroom 4
    • Description: Ceiling Light,Closet
    • Dimensions: 10x9
    Bedroom 5
    • Description: Ceiling Light,Closet
    • Dimensions: 10x10
    Bedroom 6
    • Description: Ceiling Light,Closet
    • Dimensions: 16x11
    Den
    • Description: Ceiling Light,Downstairs,Other
    • Dimensions: 23x11
    Dining room
    • Description: Dining Area,Formal Dining Room
    • Dimensions: 11x9
    Family room
    • Description: Built-in Bookcases,Downstairs
    • Dimensions: 22x12
    Kitchen
    • Description: Breakfast Bar/Counter,Custom Cabinets,Garden Window,Island,Lighting Recessed,Solid Surface Countertops
    • Dimensions: 20x13
    Living room
    • Description: Formal,Front
    • Dimensions: 20x9
    Heating
    • Electric, Multiple Heating Units, Wood, Wall Furnace
    Cooling
    • Evaporative Cooling, Electric
    Appliances
    • Included: Built-In Electric Oven, Double Oven, Dryer, Dishwasher, Electric Cooktop, Electric Water Heater, Disposal, Microwave, Refrigerator, Washer
    • Laundry: Electric Dryer Hookup, Main Level, Laundry Room
    Features
    • Bedroom on Main Level, Ceiling Fan(s), Window Treatments
    • Flooring: Carpet, Hardwood, Linoleum, Tile, Vinyl
    • Windows: Double Pane Windows
    • Has basement: Yes
    • Number of fireplaces: 1
    • Fireplace features: Family Room, Wood Burning
    Interior area
    • Total structure area: 3,192
    • Total interior livable area: 3,192 sqft

    Property

    Parking
    • Total spaces: 2
    • Parking features: Attached, Garage, Open, Private
    • Attached garage spaces: 2
    • Has uncovered spaces: Yes
    Features
    • Stories: 1
    • Patio & porch: Deck
    • Exterior features: Deck, Out Building(s)
    • Fencing: Back Yard,Wood
    Lot
    • Size: 0.33 Acres
    • Features: 1/4 to 1 Acre Lot, Back Yard, Corner Lot, Fruit Trees, Front Yard, Sprinklers In Rear, Sprinklers In Front, Landscaped, Trees
    Details
    • Additional structures: Outbuilding
    • Parcel number: 00219204
    • Zoning description: Single Family
    • Horse amenities: None

    Construction

    Type & style
    • Home type: SingleFamily
    • Architectural style: One Story
    • Property subtype: Single Family Residence
    Materials
    • Drywall
    • Roof: Composition,Pitched,Shingle
    Condition
    • Good Condition,Resale
    • Year built: 1971

    Utilities & green energy

    • Electric: Photovoltaics None
    • Sewer: Public Sewer
    • Water: Public
    • Utilities for property: Above Ground Utilities
    Green energy
    • Energy efficient items: Windows

    Community & HOA

    Community
    • Subdivision: Park Add
    HOA
    • Has HOA: No
    • Amenities included: None
    Location
    • Region: Ely

    Financial & listing details

    • Price per square foot: $127/sqft
    • Tax assessed value: $139,004
    • Annual tax amount: $1,485
    • Date on market: 7/1/2025
    • Listing agreement: Exclusive Right To Sell
    • Listing terms: Cash,Conventional,FHA,VA Loan
    • Road surface type: Paved

    Price history

    DateEventPrice
    8/11/2025Sold$405,000+2.5%$127/sqft
    Source: LVR #2696791 Report a problem
    7/3/2025Contingent$395,000$124/sqft
    Source: LVR #2696791 Report a problem
    7/1/2025Listed for sale$395,000-12%$124/sqft
    Source: LVR #2696791 Report a problem
    9/30/2024Listing removed$449,000$141/sqft
    Source: LVR #2585628 Report a problem
    8/9/2024Price change$449,000-10%$141/sqft
    Source: LVR #2585628 Report a problem
    5/22/2024Listed for sale$499,000$156/sqft
    Source: LVR #2585628 Report a problem

    Public tax history

    YearProperty taxesTax assessment
    2025$1,485 +3.7%$48,651 +1.4%
    2024$1,432 +2.9%$47,978 +9.8%
    2023$1,391 +1.7%$43,678 +27.4%
    2022$1,368 $34,283 -5.8%
    2021-- $36,387
    2020$1,291 -5.6%$36,387 -0.5%
    2019$1,368 -2.2%$36,573 -1.8%
    2018$1,399 $37,240 -0.4%
    2017$1,399 -0.4%$37,375 +0.2%
    2016$1,404 -2.6%$37,288 -0.4%
    2015$1,441 $37,432 -0.5%
    2014$1,441 $37,638 -4.2%
    2013-- $39,308
    2012-- $39,308 +2.4%
    2011-- $38,395 +0.9%
    2010-- $38,040 -1.1%
    2009-- $38,471 +3.4%
    2008-- $37,202 +6.9%
    2007-- $34,796 -4.4%
    2006-- $36,408 +7.5%
    2005-- $33,876
    Find assessor info on the county website

    Neighborhood: 89301

    Nearby schools

    GreatSchools rating
    Schools provided by the listing agent
    • Elementary: Norman, David E.,Norman, David E.
    • Middle: White Pine Middle School
    • High: White Pine High School

    Source: LVR. This data may not be complete. We recommend contacting the local school district to confirm school assignments for this home.

    Get pre-qualified for a loan
    At Zillow Home Loans, we can pre-qualify you in as little as 5 minutes with no impact to your credit score.

    An equal housing lender. NMLS #10287.

    Sell for more on Zillow
    Get a Zillow Showcase℠ listing at no additional cost and you could sell for .
    $456,400
    2% more
    +$9,128
    With Zillow Showcase(estimated)
    $465,528