Welcome to 825 Bem Ave., a well-maintained raised bungalow nestled in the highly sought after Bay Ridges community of Pickering. Offering 1,099 sq. ft. of thoughtfully designed living space, this inviting home features 3+1 bedrooms, 2 full bathrooms, and a single-car garage, making it an excellent choice for families, downsizers, or those seeking extra space for guests or a home office.The bright main level offers a functional layout with a spacious living and dining area and a well-appointed kitchen complete with stainless steel appliances and plenty of cabinet space. Three comfortable bedrooms and a full bathroom complete the main floor, while the finished lower level adds exceptional versatility with a fourth bedroom, an additional full bathroom, and a generous recreation space perfect for entertaining with Hunter gas fireplace and wet bar, extended family, or working from home.Step outside to a beautifully maintained backyard designed for enjoying the outdoors. Relax under the gazebo, host family and friends, or fire up the included Weber BBQ for effortless summer entertaining. New roof in 2024. Located in one of Pickering's most desirable waterfront neighbourhoods, you'll enjoy quick access to Frenchman's Bay, the Waterfront Trail, parks, marinas, beaches, schools, shopping, Pickering GO Station, and Highway 401. This property offers the perfect blend of lakeside living and commuter convenience.Move-in ready and lovingly cared for, this is an excellent opportunity to own in the heart of Bay Ridges.
For sale
C$849,900
825 Bem Ave, Pickering, ON L1W 1X2
4beds
2baths
Single Family Residence
Built in ----
2,916 Square Feet Lot
$-- Zestimate®
C$--/sqft
C$-- HOA
What's special
Well-maintained raised bungalowThoughtfully designed living spaceSingle-car garageBright main levelWell-appointed kitchenStainless steel appliancesPlenty of cabinet space
- 4 hours |
- 5 |
- 1 |
Zillow last checked:
Listing updated:
Listed by:
EXP REALTY
Source: TRREB,MLS®#: E13601014 Originating MLS®#: Toronto Regional Real Estate Board
Originating MLS®#: Toronto Regional Real Estate BoardFacts & features
Interior
Bedrooms & bathrooms
- Bedrooms: 4
- Bathrooms: 2
Primary bedroom
- Level: Main
- Dimensions: 12.66 x 10.01
Bedroom 2
- Level: Main
- Dimensions: 12.66 x 8.99
Bedroom 3
- Level: Main
- Dimensions: 9.65 x 8.99
Bedroom 4
- Level: Lower
- Dimensions: 20.67 x 10.83
Dining room
- Level: Main
- Dimensions: 9.19 x 13.12
Kitchen
- Level: Main
- Dimensions: 20.67 x 12.27
Laundry
- Level: Lower
Living room
- Level: Main
- Dimensions: 11.48 x 13.12
Recreation
- Level: Lower
- Dimensions: 24.61 x 10.83
Heating
- Forced Air, Gas
Cooling
- Central Air
Features
- In-Law Capability, Primary Bedroom - Main Floor, Storage
- Basement: Finished,Full
- Has fireplace: Yes
- Fireplace features: Family Room
Interior area
- Living area range: 700-1100 null
Property
Parking
- Total spaces: 5
- Parking features: Garage Door Opener
- Has garage: Yes
Features
- Patio & porch: Porch
- Pool features: None
Lot
- Size: 2,916 Square Feet
- Features: Fenced Yard, Place Of Worship, School, Park
Details
- Additional structures: Garden Shed
- Parcel number: 263240127
Construction
Type & style
- Home type: SingleFamily
- Architectural style: Bungalow-Raised
- Property subtype: Single Family Residence
Materials
- Brick, Vinyl Siding
- Foundation: Concrete
- Roof: Asphalt Shingle
Utilities & green energy
- Sewer: Sewer
Community & HOA
Community
- Security: Carbon Monoxide Detector(s), Smoke Detector(s)
Location
- Region: Pickering
Financial & listing details
- Annual tax amount: C$5,482
- Date on market: 7/24/2026
EXP REALTY
EXP REALTY
By pressing Contact Agent, you agree that the real estate professional identified above may call/text you about your search, which may involve use of automated means and pre-recorded/artificial voices. You don't need to consent as a condition of buying any property, goods, or services. Message/data rates may apply. You also agree to our Terms of Use. Zillow does not endorse any real estate professionals. We may share information about your recent and future site activity with your agent to help them understand what you're looking for in a home.
Price history
Price history is unavailable.
Public tax history
Tax history is unavailable.
Climate risks
Neighborhood: Bay Ridges
Nearby schools
GreatSchools rating
No schools nearby
We couldn't find any schools near this home.
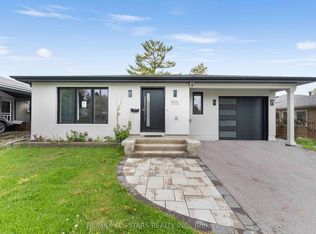
- C$999,0006 bd3 ba-- sqft826 Krosno Blvd, Pickering, ON L1W1G9For Sale
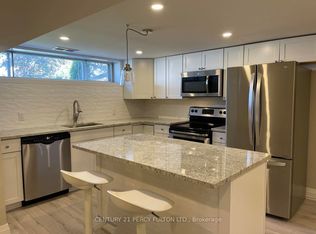
- C$1,9502 bd1 ba-- sqft771 Krosno Blvd #BASEMENT, Pickering, ON L1W1G5For Rent
- C$684,9003 bd1 ba-- sqft748 Krosno Blvd, Pickering, ON L1W1G3For Sale

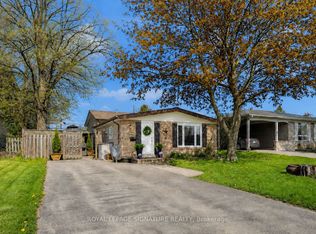
- C$799,9003 bd2 ba-- sqft821 Krosno Blvd, Pickering, ON L1W1G7For Sale
- C$1,7001 bd1 ba-- sqft733 Balaton Ave, Pickering, ON L1W1W3For Rent
- C$839,9003 bd2 ba-- sqft865 Krosno Blvd, Pickering, ON L1W1H2For Sale
- C$959,9006 bd4 ba-- sqft727 Balaton Ave, Pickering, ON L1W1W3For Sale
- C$1,5852 bd1 ba-- sqft888 Krosno Blvd, Pickering, ON L1W1H4For Rent
Similar homes
- C$899,9004 bd3 ba-- sqft1289 Ilona Park Rd, Pickering, ON L1W 1E5For Sale
 MLS ID #E13583726, RE/MAX ROUGE RIVER REALTY LTD.. TRREB
 - C$879,0004 bd2 ba-- sqft970 Timmins Gdns, Pickering, ON L1W 2L2For Sale
 MLS ID #E13593290, RE/MAX HALLMARK FIRST GROUP REALTY LTD.. TRREB
 - C$848,8885 bd2 ba-- sqft714 Lublin Ave, Pickering, ON L1W 1Z2For Sale
 MLS ID #E13574270, CENTURY 21 PERCY FULTON LTD.. TRREB
 - C$869,9004 bd2 ba-- sqft1331 Tatra Dr, Pickering, ON L1W 1K5For Sale
 MLS ID #E13560894, REAL BROKER ONTARIO LTD.. TRREB
 - C$969,9995 bd3 ba-- sqft1288 Old Orchard Ave, Pickering, ON L1W 1G2For SaleMLS ID #E13592444, RE/MAX HALLMARK FIRST GROUP REALTY LTD.. TRREB
- C$825,0003 bd2 ba-- sqft1290 Glenanna Rd, Pickering, ON L1V 6R9For SaleMLS ID #E13588236, RE/MAX HALLMARK FIRST GROUP REALTY LTD.. TRREB
- C$839,9003 bd2 ba-- sqft865 Krosno Blvd, Pickering, ON L1W 1H2For SaleMLS ID #E13432162, RE/MAX CROSSTOWN REALTY INC.. TRREB
- C$799,9003 bd2 ba-- sqft821 Krosno Blvd, Pickering, ON L1W 1G7For SaleMLS ID #E13505912, ROYAL LEPAGE SIGNATURE REALTY. TRREB
- C$769,0004 bd3 ba-- sqft1250 Saint Martins Dr #111, Pickering, ON L1W 0A2For SaleMLS ID #E13601772, CENTURY 21 GREEN REALTY INC.. TRREB
- C$879,0004 bd3 ba-- sqft783 Oliva St, Pickering, ON L1W 2V9For SaleMLS ID #E13564452, RIGHT AT HOME REALTY INC.. TRREB
- C$960,0003 bd2 ba-- sqft815 Douglas Ave, Pickering, ON L1W 1N2For SaleMLS ID #E13517578, CENTURY 21 LEADING EDGE REALTY INC.. TRREB
- C$859,9004 bd2 ba-- sqft861 Boxworth Pl, Pickering, ON L1W 2K9For SaleMLS ID #E13480826, RE/MAX HALLMARK FIRST GROUP REALTY LTD.. TRREB
- C$880,0002 bd1 ba-- sqft780 Liverpool Rd, Pickering, ON L1W 1S1For SaleMLS ID #E13048408, VALERY REAL ESTATE INC.. TRREB
- C$959,9006 bd4 ba-- sqft727 Balaton Ave, Pickering, ON L1W 1W3For SaleMLS ID #E13472460, HOMELIFE NEW WORLD REALTY INC.. TRREB
- C$999,0006 bd3 ba-- sqft826 Krosno Blvd, Pickering, ON L1W 1G9For SaleMLS ID #E13162846, RE/MAX ALL-STARS REALTY INC.. TRREB
- C$729,9993 bd3 ba-- sqft1250 Saint Martins Dr #54, Pickering, ON L1W 0A2For SaleMLS ID #E13582332, RIGHT AT HOME REALTY INC.. TRREB
- C$749,9996 bd2 ba-- sqft1327 Commerce St, Pickering, ON L1W 1E1For SaleMLS ID #E13481802, RIGHT AT HOME REALTY INC.. TRREB
- C$799,9004 bd2 ba-- sqft1764 Listowell Cres, Pickering, ON L1V 2Y3For SaleMLS ID #E13431174, CENTURY 21 INNOVATIVE REALTY INC.. TRREB
- C$999,9994 bd2 ba-- sqft1911 Glenview Rd, Pickering, ON L1V 1W9For SaleMLS ID #E13182648, RE/MAX HALLMARK REALTY LTD.. TRREB
- C$684,9003 bd1 ba-- sqft748 Krosno Blvd, Pickering, ON L1W 1G3For SaleMLS ID #E13428066, CENTURY 21 INNOVATIVE REALTY INC.. TRREB
