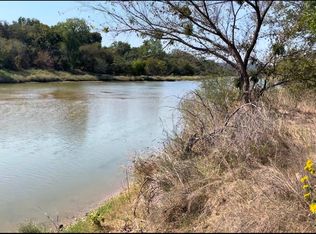
Nestled along a breathtaking stretch of the Brazos River, this extraordinary 83.8-acre estate offers a rare combination of natural beauty, privacy, and sustainable living. With approximately 1,377 linear feet of accessible river frontage, you can walk directly to the water’s edge and enjoy one of Texas’ most iconic rivers in a peaceful, secluded setting. The land is a stunning blend of majestic oak groves and open native pasture, ideal for recreation, wildlife, or agricultural use. A seasonal creek winds through the property, complete with a picturesque waterfall after rainfall, adding even more charm to this remarkable landscape. Overlooking the river sits a beautifully designed 3-bedroom, 2-bathroom home featuring a spacious open floor plan with soaring vaulted ceilings and abundant natural light. Both the living room and primary suite enjoy tranquil Brazos River views, creating a serene atmosphere throughout the home. The primary bathroom features heated floors and private access to the outdoor hot tub, offering a spa-like retreat. Expansive 10-foot porches on both sides of the home provide the perfect place to relax and take in the scenery. A commercial grade misting system along the porches allows for you to cool down on those hot Texas summer days. Designed with sustainability in mind, the property includes a fully operational 20,000-gallon rainwater catchment system with reverse osmosis and purification, a water well, and a stand-alone owned solar field. Additional improvements include a 60×40 shop, a pecan orchard with 49 trees, 10 fruit trees, plus a year-round garden and greenhouse. This exceptional Brazos River property truly feels like a private paradise and offers an incredible opportunity for a peaceful retreat, ranch, or self-sufficient homestead lifestyle.
Sold
Price Unknown
825 Benavides Ln, Mineral Wells, TX 76067
3beds
2,175sqft
Single Family Residence
Built in 2010
83.8 Acres Lot
$2,302,800 Zestimate®
$--/sqft
$2,204 Estimated rent
Home value
$2,302,800
Estimated sales range
Not available
$2,204/mo
Zestimate® history
Owner options
List your home for rent
$2,204/mo
Rent Zestimate®
Find your next renter with Zillow Rental Manager. Plus, with online applications, you can quickly screen prospective tenants – for free.
$2,204/mo
Rent Zestimate®
Refinance and save
Refinancing to a lower rate could help reduce your monthly payments and save thousands over the life of the loan.
Explore your selling options
Work with a Zillow partner agent
Leverage their expertise and Zillow's premium Showcase listings to get your home seen by more buyers.
Get startedList with your own agent
Get your home in front of millions of buyers by listing it on Zillow.
Learn how to do itSell it yourself
Take full control of how buyers see your home on Zillow by listing For Sale by Owner (FSBO).
List your homeWhat's special
Outdoor hot tubAbundant natural lightSpacious open floor planYear-round garden and greenhouseOpen native pastureSoaring vaulted ceilingsMajestic oak groves
Zillow last checked:
Listing updated:
Listed by:
Jessica Bates 0719888 888-455-6040,
Fathom Realty, LLC 888-455-6040,
Jody Cameron-Knox 0648129 909-260-6013,
Fathom Realty, LLC
Bought with:
Will Kelly, 0681072
Compass RE Texas, LLC
Source: NTREIS,MLS#: 21227364
Facts & features
Interior
Bedrooms & bathrooms
- Bedrooms: 3
- Bathrooms: 2
- Full bathrooms: 2
Primary bedroom
- Features: En Suite Bathroom, Sitting Area in Primary, Walk-In Closet(s)
- Level: First
- Dimensions: 16 x 22
Living room
- Features: Fireplace
- Level: First
- Dimensions: 14 x 16
Heating
- Central
Cooling
- Central Air
Appliances
- Included: Some Gas Appliances, Dishwasher, Plumbed For Gas, Refrigerator, Water Purifier, Wine Cooler
- Laundry: Washer Hookup, Electric Dryer Hookup, Laundry in Utility Room
Features
- Decorative/Designer Lighting Fixtures, Granite Counters, Open Floorplan, Pantry, Vaulted Ceiling(s), Natural Woodwork, Walk-In Closet(s)
- Flooring: Concrete, Painted/Stained
- Has basement: No
- Number of fireplaces: 1
- Fireplace features: Living Room, Stone, Wood Burning
Interior area
- Total interior livable area: 2,175 sqft
Property
Parking
- Total spaces: 2
- Parking features: Attached Carport, Driveway, Electric Gate
- Carport spaces: 2
Features
- Levels: One
- Stories: 1
- Patio & porch: Covered
- Exterior features: Garden, Rain Gutters
- Pool features: None
- Fencing: Barbed Wire
- Has view: Yes
- View description: Water
- Has water view: Yes
- Waterfront features: River Front, Waterfront
Lot
- Size: 83.8 Acres
- Features: Acreage, Agricultural, Hardwood Trees, Pasture, Many Trees, Waterfront
- Residential vegetation: Partially Wooded
Details
- Additional structures: Greenhouse, Workshop
- Parcel number: 00062
Construction
Type & style
- Home type: SingleFamily
- Architectural style: Detached,Farmhouse
- Property subtype: Single Family Residence
Materials
- Stone Veneer
- Foundation: Slab
- Roof: Metal
Condition
- Year built: 2010
Utilities & green energy
- Electric: Photovoltaics Seller Owned
- Sewer: Septic Tank
- Water: Well
- Utilities for property: Electricity Connected, Other, Septic Available, Water Available
Green energy
- Energy generation: Solar
- Water conservation: Gray Water System, Rain Water Collection
Community & HOA
Community
- Subdivision: None
HOA
- Has HOA: No
Location
- Region: Mineral Wells
Financial & listing details
- Date on market: 4/3/2026
- Cumulative days on market: 5 days
- Listing terms: Cash,Conventional
- Exclusions: kitchen stove and chandelier in bedroom
- Road surface type: Asphalt
Price history
| Date | Event | Price |
|---|---|---|
| 5/15/2026 | Sold | -- |
Source: NTREIS #21227364 Report a problem | ||
| 4/20/2026 | Pending sale | $2,300,000$1,057/sqft |
Source: NTREIS #21227364 Report a problem | ||
| 4/8/2026 | Contingent | $2,300,000$1,057/sqft |
Source: NTREIS #21227364 Report a problem | ||
| 4/3/2026 | Listed for sale | $2,300,000$1,057/sqft |
Source: NTREIS #21227364 Report a problem | ||
Public tax history
Tax history is unavailable.
Neighborhood: 76067
Nearby homes
- $--7,274.52 Square FeetPapoose Ln, Mineral Wells, TX 76067Sold
- $207,500-- bd-- ba2.4k sqft75 Papoose Ln, Mineral Wells, TX 76067Off Market
- $46,440-- bd-- ba240 sqft80 Papoose Ln, Mineral Wells, TX 76067Off Market
- $198,4003 bd2 ba1k sqft954 Benavides Ln, Mineral Wells, TX 76067Off Market
- $93,6002 bd2 ba938 sqft145 Comanche Trl, Mineral Wells, TX 76067Off Market
- $135,600-- bd-- ba924 sqft145 Comanche Trl, Mineral Wells, TX 76067Off Market
- $24,500-- bd-- ba1k sqft100 Comanche Trl, Mineral Wells, TX 76067Off Market
- $24,420-- bd-- ba1k sqft25 Papoose Ln, Mineral Wells, TX 76067Off Market
Nearby schools
GreatSchools rating
- 10/10Palo Pinto Elementary SchoolGrades: PK-6Distance: 5 mi
- NAMineral Wells Junior High SchoolGrades: 7-8Distance: 8.4 mi
- 8/10Santo High SchoolGrades: 6-12Distance: 9.3 mi
Schools provided by the listing agent
- Elementary: Palo Pinto
- Middle: Palo Pinto
- High: Palo Pinto
- District: Palo Pinto ISD
Source: NTREIS. This data may not be complete. We recommend contacting the local school district to confirm school assignments for this home.
Get a cash offer in 3 minutes
Find out how much your home could sell for in as little as 3 minutes with a no-obligation cash offer.
Estimated market value
$2,302,800
Get a cash offer in 3 minutes
Find out how much your home could sell for in as little as 3 minutes with a no-obligation cash offer.
Estimated market value
$2,302,800
- Texas
- Palo Pinto County
- Mineral Wells
- 76067
- 825 Benavides Ln
Nearby cities
Nearby zip codes
Other Mineral Wells Topics
