Skip main navigation
Sold for $1,075,000
  • $1,075,000

    825 Birdie Way, Apollo Beach, FL 33572

    3beds
    3,069sqft
    Single Family Residence
    Built in 2006
    0.29 Acres Lot
    $1,067,500 Zestimate®
    $350/sqft
    $5,971 Estimated rent

    Home value

    $1,067,500

    $993,000 - $1.14M

    $5,971/mo

    Zestimate® history
    Loading
    Loading...

    Owner options

    List your home for rent

    $5,971/mo

    Rent Zestimate®

    Find your next renter with Zillow Rental Manager. Plus, with online applications, you can quickly screen prospective tenants – for free.

    Learn more

    $5,971/mo

    Rent Zestimate®

    Refinance and save

    $7,321/mo

    Est. payment

    Refinancing to a lower rate could help reduce your monthly payments and save thousands over the life of the loan.

    See today's rates

    $7,321/mo

    Est. payment

    Explore your selling options

    Work with a Zillow partner agent

    Leverage their expertise and Zillow's premium Showcase listings to get your home seen by more buyers.

    Get started

    List with your own agent

    Get your home in front of millions of buyers by listing it on Zillow.

    Learn how to do it

    Sell it yourself

    Take full control of how buyers see your home on Zillow by listing For Sale by Owner (FSBO).

    List your home

    What's special

    Floating dockScreened poolBoat slipDouble-sided gas fireplaceBoat liftOutdoor kitchenHigh ceilings
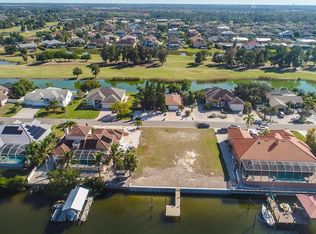
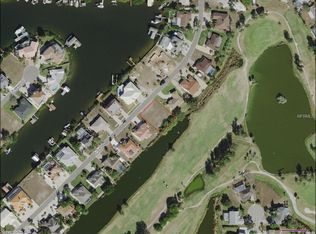
    Easy coastal living with no HOA and direct access to Tampa Bay! This custom-built waterfront home in Apollo Beach offers relaxed Florida living with open spaces, water views, and effortless indoor/outdoor flow. Step inside to a bright, open floor plan with high ceilings, decorative columns, and three pocket sliders that open fully to the pool and lanai for seamless indoor-outdoor living. Featuring 3 bedrooms, 3 baths, plus an office/den, this home provides plenty of space and flexibility. A double-sided gas fireplace connects the family and formal rooms, while the kitchen showcases custom cabinetry, a large island with 5-burner gas cooktop, double ovens, vented hood, built in wet bar with fridge, and an ice maker—everything a home chef could want.The large primary suite offers a sitting area and a pass-through shower with a view of an open-air atrium featuring a fountain and garden—a peaceful space to relax and unwind.Outdoors, enjoy a west-facing patio with a screened pool, heated spa, paver decking, and covered seating area—perfect for sunsets and entertaining. An outdoor kitchen adds a built-in gas grill, burner, vented hood, refrigerator, and storage for effortless poolside gatherings.Boating enthusiasts will love the 10,000-lb covered boat lift, extra boat slip for sailboats or larger vessels, and floating dock for launching water toys. With deep-water, no-bridge access, you’ll be on Tampa Bay in minutes.Additional highlights include a new roof (2023), two newer HVAC systems (2018 & 2021), and a newer seawall. Situated on a higher-elevation lot, this home offers a low flood insurance rate and remained high and dry during the 2024 storms. There’s also ample space for RV or boat trailer parking.Convenient to Highway 41, I-75, shopping, dining, entertainment, and St. Joseph’s Hospital—enjoy the best of Apollo Beach waterfront living!

    Zillow last checked:

    Listing updated:

    Listing Provided by:

    Jennifer Sparacino 813-656-5735,

    FLORIDA EXECUTIVE REALTY 2 813-832-5400,

    Anthony Sparacino 941-538-6831,

    FLORIDA EXECUTIVE REALTY 2

    Bought with:

    Cindy Alderman, 3514079

    CENTURY 21 COASTAL ALLIANCE

    Source: Stellar MLS,MLS#: TB8429673MLS LogoOriginating MLS: Suncoast Tampa

    Facts & features

    Interior

    Bedrooms & bathrooms
    • Bedrooms: 3
    • Bathrooms: 3
    • Full bathrooms: 3
    Primary bedroom
    • Features: Walk-In Closet(s)
    • Level: First
    • Area: 330 Square Feet
    • Dimensions: 22x15
    Bedroom 2
    • Features: Built-in Closet
    • Level: First
    • Area: 132 Square Feet
    • Dimensions: 12x11
    Bedroom 3
    • Features: Built-in Closet
    • Level: First
    • Area: 132 Square Feet
    • Dimensions: 12x11
    Dining room
    • Level: First
    • Area: 154 Square Feet
    • Dimensions: 14x11
    Family room
    • Level: First
    • Area: 360 Square Feet
    • Dimensions: 24x15
    Kitchen
    • Level: First
    • Area: 266 Square Feet
    • Dimensions: 19x14
    Living room
    • Level: Second
    • Area: 165 Square Feet
    • Dimensions: 15x11
    Office
    • Level: First
    • Area: 121 Square Feet
    • Dimensions: 11x11
    Heating
    • Central, Electric
    Cooling
    • Central Air, Zoned
    Appliances
    • Included: Dishwasher, Electric Water Heater, Microwave, Range, Refrigerator, Wine Refrigerator
    • Laundry: Electric Dryer Hookup, Laundry Room
    Features
    • Ceiling Fan(s), Eating Space In Kitchen, High Ceilings, Kitchen/Family Room Combo, Living Room/Dining Room Combo, Open Floorplan, Solid Surface Counters, Stone Counters, Thermostat, Walk-In Closet(s), Wet Bar
    • Flooring: Carpet, Ceramic Tile
    • Doors: Outdoor Grill, Sliding Doors
    • Windows: Double Pane Windows
    • Has fireplace: Yes
    • Fireplace features: Family Room, Gas, Living Room
    Interior area
    • Total structure area: 4,797
    • Total interior livable area: 3,069 sqft

    Property

    Parking
    • Total spaces: 3
    • Parking features: RV Access/Parking, Split Garage
    • Attached garage spaces: 3
    • Details: Garage Dimensions: 22x20
    Features
    • Levels: One
    • Stories: 1
    • Patio & porch: Patio, Screened
    • Exterior features: Irrigation System, Outdoor Grill
    • Has private pool: Yes
    • Pool features: Gunite, In Ground, Pool Sweep, Salt Water, Screen Enclosure
    • Has spa: Yes
    • Spa features: Heated
    • Has view: Yes
    • View description: Pool, Water, Canal
    • Has water view: Yes
    • Water view: Water,Canal
    • Waterfront features: Canal - Saltwater, Bay/Harbor Access, Brackish Water Access, Brackish Canal Access, Saltwater Canal Access, Gulf/Ocean Access, Gulf/Ocean to Bay Access, Lift, Lift - Covered, Sailboat Water, Seawall
    Lot
    • Size: 0.29 Acres
    • Dimensions: 100 x 125
    • Features: Flood Insurance Required, In County
    • Residential vegetation: Mature Landscaping
    Details
    • Parcel number: U2031191TC00003300009.0
    • Zoning: PD
    • Special conditions: None

    Construction

    Type & style
    • Home type: SingleFamily
    • Property subtype: Single Family Residence
    Materials
    • Block, Stucco
    • Foundation: Block, Stem Wall
    • Roof: Tile
    Condition
    • New construction: No
    • Year built: 2006

    Utilities & green energy

    • Sewer: Public Sewer
    • Water: Public
    • Utilities for property: BB/HS Internet Available, Cable Connected, Electricity Connected, Propane, Sewer Connected, Underground Utilities, Water Connected

    Community & neighborhood

    Security
    • Security features: Smoke Detector(s)
    Location
    • Region: Apollo Beach
    • Subdivision: A RESUB OF A POR OF APOLLO

    HOA & financial

    HOA
    • Has HOA: No
    Other fees
    • Pet fee: $0 monthly
    Other financial information
    • Total actual rent: 0

    Other

    Other facts
    • Listing terms: Cash,Conventional,VA Loan
    • Ownership: Fee Simple
    • Road surface type: Paved, Asphalt

    Price history

    DateEventPrice
    4/1/2026Sold$1,075,000-10.4%$350/sqft
    Source: Stellar MLS #TB8429673 Report a problem
    2/15/2026Pending sale$1,200,000$391/sqft
    Source: Stellar MLS #TB8429673 Report a problem
    10/27/2025Listed for sale$1,200,000+60%$391/sqft
    Source: Stellar MLS #TB8429673 Report a problem
    5/23/2018Sold$750,000-6.1%$244/sqft
    Source: Public Record Report a problem
    3/26/2018Price change$799,000-3.2%$260/sqft
    Source: EZ CHOICE MLS, INC #T2935940 Report a problem
    3/21/2018Listed for sale$825,000+617.4%$269/sqft
    Source: EZ CHOICE MLS, INC #T2935940 Report a problem
    5/23/2002Sold$115,000$37/sqft
    Source: Public Record Report a problem

    Public tax history

    YearProperty taxesTax assessment
    2025$10,450 +8.1%$576,342 +2.9%
    2024$9,671 +3.2%$560,099 +3%
    2023$9,374 +3.6%$543,785 +3%
    2022$9,051 +1.1%$527,947 +3%
    2021$8,956 +1.4%$512,570 +1.4%
    2020$8,831 +2%$505,493 +2.3%
    2019$8,656 $494,128 +18.3%
    2018$8,656 +18.5%$417,637 -19.1%
    2017$7,303 +1.2%$516,389 +28.9%
    2016$7,219 +0.7%$400,634 +0.7%
    2015$7,170 -0.7%$397,849 +0.8%
    2014$7,223 $394,691 +1.5%
    2013$7,223 +0.2%$388,858 +1.7%
    2012$7,207 +0.5%$382,358 +0.7%
    2011$7,170 -7.7%$379,792 -7.9%
    2010$7,768 -12.5%$412,377 -11.4%
    2009$8,876 -18.6%$465,475 -17.5%
    2008$10,906 -15.3%$564,153 -12.4%
    2007$12,873 +76%$644,305 +95.2%
    2006$7,312 +6.3%$330,000 +10%
    2005$6,878 $300,000 +150%
    2004-- $120,000 +14.3%
    2003-- $105,000 +21.7%
    2002-- $86,275 +17.2%
    2001-- $73,588
    2000$1,819 $73,588

    Find assessor info on the county website

    Neighborhood: 33572

    Nearby schools

    GreatSchools rating
    Schools provided by the listing agent
    • Elementary: Apollo Beach-HB
    • Middle: Eisenhower-HB
    • High: Lennard-HB

    Source: Stellar MLS. This data may not be complete. We recommend contacting the local school district to confirm school assignments for this home.

    Get a cash offer in 3 minutes
    Find out how much your home could sell for in as little as 3 minutes with a no-obligation cash offer.
    Estimated market value
    $1,067,500
    Get a cash offer in 3 minutes
    Find out how much your home could sell for in as little as 3 minutes with a no-obligation cash offer.
    Estimated market value
    $1,067,500