Skip main navigation
Closed
  • $249,249

    825 Blue Spruce Ct, Lindenhurst, IL 60046

    2beds
    1,596sqft
    Townhouse, Single Family Residence
    Built in 1996
    43.56 Square Feet Lot
    $259,000 Zestimate®
    $156/sqft
    $2,424 Estimated rent

    Home value

    $259,000

    $233,000 - $287,000

    $2,424/mo

    Zestimate® history
    Loading
    Loading...

    Owner options

    List your home for rent

    $2,424/mo

    Rent Zestimate®

    Find your next renter with Zillow Rental Manager. Plus, with online applications, you can quickly screen prospective tenants – for free.

    Learn more

    $2,424/mo

    Rent Zestimate®

    Refinance and save

    $2,216/mo

    Est. payment

    Refinancing to a lower rate could help reduce your monthly payments and save thousands over the life of the loan.

    See today's rates

    $2,216/mo

    Est. payment

    Explore your selling options

    Work with a Zillow partner agent

    Leverage their expertise and Zillow's premium Showcase listings to get your home seen by more buyers.

    Get started

    List with your own agent

    Get your home in front of millions of buyers by listing it on Zillow.

    Learn how to do it

    Sell it yourself

    Take full control of how buyers see your home on Zillow by listing For Sale by Owner (FSBO).

    List your home

    What's special

    Private backyard spaceUpdated powder roomVaulted ceilingsLaminate wood flooringUpdated appliances
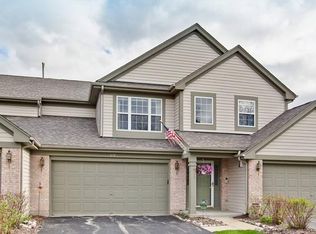
    Welcome home to this beautifully updated 2-story townhome located in Country Place! Step in and see the vaulted ceilings in the living room which leads directly to your private backyard space. The first floor boasts laminate wood flooring, brand new flooring in kitchen (2024) as well as updated appliances (oven range- 2024 and refrigerator- 2018), and an updated powder room (2025). Upstairs you will find 2 bedrooms and one full bathroom, in addition to second floor washer and dryer (2024). Additional updates include HVAC (2016) and windows (2017). Siding was replaced in 2019 and roof replaced in 2015. All of this, plus a 2 car attached garage! Don't miss out on this gem of a home in a great location!

    Zillow last checked:

    Listing updated:

    Listing courtesy of:

    Nannette Porter, CSC 847-651-6671,

    @properties Christie's International Real Estate,

    Sheena Franklin,

    @properties Christie's International Real Estate

    Bought with:

    Leon Grundy

    Keller Williams Infinity

    Sairavi Suribhotla

    Keller Williams Infinity

    Source: MRED as distributed by MLS GRID,MLS#: 12435766MLS Logo

    Facts & features

    Interior

    Bedrooms & bathrooms
    • Bedrooms: 2
    • Bathrooms: 2
    • Full bathrooms: 1
    • 1/2 bathrooms: 1
    Primary bedroom
    • Features: Flooring (Carpet)
    • Level: Second
    • Area: 168 Square Feet
    • Dimensions: 12X14
    Bedroom 2
    • Features: Flooring (Carpet)
    • Level: Second
    • Area: 132 Square Feet
    • Dimensions: 12X11
    Dining room
    • Level: Main
    • Dimensions: COMBO
    Kitchen
    • Features: Kitchen (Granite Counters)
    • Level: Main
    • Area: 144 Square Feet
    • Dimensions: 12X12
    Laundry
    • Level: Second
    • Area: 49 Square Feet
    • Dimensions: 7X7
    Living room
    • Level: Main
    • Area: 312 Square Feet
    • Dimensions: 12X26
    Heating
    • Natural Gas
    Cooling
    • Central Air
    Appliances
    • Included: Range, Dishwasher, Refrigerator, Washer, Dryer
    • Laundry: Upper Level
    Features
    • Vaulted Ceiling(s)
    • Flooring: Laminate
    • Basement: None
    • Number of fireplaces: 1
    • Fireplace features: Gas Log, Family Room
    Interior area
    • Total structure area: 0
    • Total interior livable area: 1,596 sqft

    Property

    Parking
    • Total spaces: 2
    • Parking features: Asphalt, On Site, Garage Owned, Attached, Garage
    • Attached garage spaces: 2
    Accessibility
    • Accessibility features: No Disability Access
    Lot
    • Size: 43.56 sqft
    Details
    • Parcel number: 06014011380000
    • Special conditions: None

    Construction

    Type & style
    • Home type: Townhouse
    • Property subtype: Townhouse, Single Family Residence
    Materials
    • Aluminum Siding, Vinyl Siding, Steel Siding
    Condition
    • New construction: No
    • Year built: 1996
    Details
    • Builder model: EDGEWOOD

    Utilities & green energy

    • Sewer: Public Sewer
    • Water: Lake Michigan

    Community & neighborhood

    Security
    • Security features: Carbon Monoxide Detector(s)
    Location
    • Region: Lindenhurst
    • Subdivision: Country Place

    HOA & financial

    HOA
    • Has HOA: Yes
    • HOA fee: $267 monthly
    • Amenities included: Bike Room/Bike Trails, Park, Tennis Court(s)
    • Services included: Exterior Maintenance, Lawn Care, Snow Removal

    Other

    Other facts
    • Listing terms: Conventional
    • Ownership: Fee Simple

    Price history

    DateEventPrice
    9/15/2025Sold$249,249+0.1%$156/sqft
    Source: MRED as distributed by MLS GRID #12435766 Report a problem
    9/3/2025Pending sale$249,000$156/sqft
    Source: MRED as distributed by MLS GRID #12435766 Report a problem
    8/12/2025Contingent$249,000$156/sqft
    Source: MRED as distributed by MLS GRID #12435766 Report a problem
    8/6/2025Listed for sale$249,000+74.7%$156/sqft
    Source: MRED as distributed by MLS GRID #12435766 Report a problem
    10/14/2016Sold$142,500-1%$89/sqft
    Source: MRED as distributed by MLS GRID #09288675 Report a problem
    9/6/2016Pending sale$143,900$90/sqft
    Source: Coldwell Banker Residential Brokerage - The Groves #09288675 Report a problem
    8/30/2016Price change$143,900-6.5%$90/sqft
    Source: Coldwell Banker Residential Brokerage - The Groves #09288675 Report a problem
    7/16/2016Listed for sale$153,900+12725%$96/sqft
    Source: Coldwell Banker Residential Brokerage - The Groves #09288675 Report a problem
    2/1/2009Sold$1,200+4.3%$1/sqft
    Source: Agent Provided Report a problem
    11/16/2008Price change$1,150-14.8%$1/sqft
    Source: Visual Tour #07051674 Report a problem
    10/27/2008Listed for sale$1,350-99.1%$1/sqft
    Source: Visual Tour #07051674 Report a problem
    1/29/2002Sold$143,500+4.7%$90/sqft
    Source: Public Record Report a problem
    7/27/1998Sold$137,000$86/sqft
    Source: Public Record Report a problem

    Public tax history

    YearProperty taxesTax assessment
    2024$7,254 +10.6%$77,815 +7.3%
    2023$6,562 -1.8%$72,541 +13.2%
    2022$6,681 +3%$64,093 +19.2%
    2021$6,489 +0.1%$53,791 +11.2%
    2020$6,480 +4.8%$48,367 +4%
    2019$6,183 +10.2%$46,485 +3.2%
    2018$5,611 $45,049 +2.7%
    2017$5,611 -11.5%$43,848 +4.2%
    2016$6,342 +9.4%$42,072 +7.1%
    2015$5,797 +5.9%$39,294 +8.8%
    2014$5,474 -13.4%$36,130 -0.5%
    2012$6,317 +8.2%$36,304 -27.5%
    2011$5,839 +15.6%$50,042 -7.8%
    2010$5,051 +4.6%$54,260 -5%
    2009$4,827 +2.1%$57,086 +1%
    2008$4,726 -1.6%$56,499 +3%
    2006$4,804 +5.2%$54,870
    2005$4,566 +8.4%--
    2004$4,213 +1.2%--
    2003$4,165 +11.5%--
    2002$3,736 +134.4%--
    2001$1,594 -50.9%$43,606 +0.8%
    2000$3,246 $43,260

    Find assessor info on the county website

    Neighborhood: 60046

    Nearby schools

    GreatSchools rating
    Schools provided by the listing agent
    • Elementary: Millburn C C School
    • Middle: Millburn C C School
    • High: Grayslake Central High School
    • District: 24

    Source: MRED as distributed by MLS GRID. This data may not be complete. We recommend contacting the local school district to confirm school assignments for this home.

    Get a cash offer in 3 minutes
    Find out how much your home could sell for in as little as 3 minutes with a no-obligation cash offer.
    Estimated market value
    $259,000
    Get a cash offer in 3 minutes
    Find out how much your home could sell for in as little as 3 minutes with a no-obligation cash offer.
    Estimated market value
    $259,000