Skip main navigation
Sold
  • Price Unknown

    825 Bridgeshire Dr, Raymore, MO 64083

    4beds
    2,900sqft
    Single Family Residence
    Built in 2023
    10,723 Square Feet Lot
    $628,700 Zestimate®
    $--/sqft
    $3,416 Estimated rent

    Home value

    $628,700

    $585,000 - $679,000

    $3,416/mo

    Zestimate® history
    Loading
    Loading...

    Owner options

    List your home for rent

    $3,416/mo

    Rent Zestimate®

    Find your next renter with Zillow Rental Manager. Plus, with online applications, you can quickly screen prospective tenants – for free.

    Learn more

    $3,416/mo

    Rent Zestimate®

    Refinance and save

    $1,738/mo

    Est. payment

    Refinancing to a lower rate could help reduce your monthly payments and save thousands over the life of the loan.

    See today's rates

    $1,738/mo

    Est. payment

    Explore your selling options

    Work with a Zillow partner agent

    Leverage their expertise and Zillow's premium Showcase listings to get your home seen by more buyers.

    Get started

    List with your own agent

    Get your home in front of millions of buyers by listing it on Zillow.

    Learn how to do it

    Sell it yourself

    Take full control of how buyers see your home on Zillow by listing For Sale by Owner (FSBO).

    List your home

    What's special

    Golf courseSubstantial showerDining areaOpen great roomExercise roomLaundry roomFreestanding tub
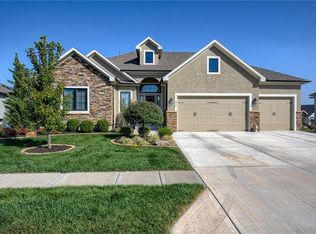
    Price Update - Now Offered Below Replacement Value. Introducing Bryant-Ratliff's captivating "Traci" 2-story plan, which seamlessly melds an open floor concept with the charm of a two-story home. Encompassing 2,900 square feet, this residence boasts 4 bedrooms & 4 bathrooms. The newly conceptualized layout strikes the perfect balance, offering abundant space for gatherings on the main level, complete with an open great room, kitchen, dining area, & a versatile bonus flex room accompanied by a bath. Enhancing both functionality & aesthetics, the dining area is adorned with thoughtfully designed built-in shelving and cabinets. These features gracefully envelop the floor-to-ceiling fireplace in the great room, creating a stunning focal point. Ascend the impressive open staircase to the second floor, where the expansive master suite awaits. This retreat showcases a generously sized bedroom with elegant wooden accents adorning the wall & ceiling. The master bath offers a spacious double vanity, a freestanding tub, a substantial shower, and an expansive walk-in closet. An additional two bedrooms are connected by a convenient Jack & Jill bath, while a private bedroom boasts its own en-suite bath. A centrally located laundry room on this level adds practicality to the living space. The unfinished basement presents an opportunity to expand the living area further at a later time. The private backyard offers privacy on Creekmoor Golf Course, while the front yard provides a glimpse of the serene Lake Creekmoor. Creekmoor's array of amenities is at your disposal, offering access to the lake, golf course, pools, walking trails, sports courts, an exercise room, & a clubhouse complete with a bar & restaurant. *POA dues includes special assessment of $420 per year due to expire within a couple years.

    Zillow last checked:

    Listing updated:

    Listed by:

    Linda L Martin 816-309-1328,

    ReeceNichols - Leawood South,

    Michelle Hart 816-916-0068,

    ReeceNichols - Cedar Tree Sq

    Bought with:

    Linda L Martin, BR00025245

    Source: Heartland MLS as distributed by MLS GRID,MLS#: 2375560MLS Logo

    Facts & features

    Interior

    Bedrooms & bathrooms
    • Bedrooms: 4
    • Bathrooms: 4
    • Full bathrooms: 4
    Primary bedroom
    • Level: Second
    Bedroom 2
    • Level: Second
    Bedroom 3
    • Level: Second
    Bedroom 4
    • Level: Second
    Primary bathroom
    • Level: Second
    Bathroom 1
    • Level: First
    Bathroom 3
    • Level: Second
    Bathroom 4
    • Level: Second
    Dining room
    • Level: First
    Great room
    • Level: First
    Kitchen
    • Level: First
    Laundry
    • Level: Second
    Heating
    • Forced Air
    Cooling
    • Electric
    Appliances
    • Laundry: Bedroom Level, Laundry Room
    Features
    • Ceiling Fan(s), Custom Cabinets, Kitchen Island
    • Basement: Egress Window(s),Full,Unfinished
    • Number of fireplaces: 1
    • Fireplace features: Gas Starter
    Interior area
    • Total structure area: 2,900
    • Total interior livable area: 2,900 sqft
    • Finished area above ground: 2,900
    • Finished area below ground: 0

    Property

    Parking
    • Total spaces: 3
    • Parking features: Garage Faces Front
    • Garage spaces: 3
    Lot
    • Size: 10,723 Square Feet
    • Features: City Limits, City Lot
    Details
    • Parcel number: 2205484

    Construction

    Type & style
    • Home type: SingleFamily
    • Architectural style: Traditional
    • Property subtype: Single Family Residence
    Materials
    • Frame
    • Roof: Composition
    Condition
    • New Construction
    • New construction: Yes
    • Year built: 2023
    Details
    • Builder model: The Traci
    • Builder name: Bryant-Ratliff

    Utilities & green energy

    • Sewer: Public Sewer
    • Water: Public

    Community & HOA

    Community
    • Subdivision: Creekmoor - Edgewater
    HOA
    • Has HOA: Yes
    • HOA fee: $1,738 annually
    • HOA name: Creekmoor POA
    Location
    • Region: Raymore

    Financial & listing details

    • Tax assessed value: $572,340
    • Annual tax amount: $10,000
    • Date on market: 4/14/2022
    • Listing terms: Cash,Conventional
    • Ownership: Private

    Price history

    DateEventPrice
    4/15/2024Sold--
    Source: Heartland MLS as distributed by MLS GRID #2375560 Report a problem
    2/27/2024Pending sale$599,950$207/sqft
    Source: Heartland MLS as distributed by MLS GRID #2375560 Report a problem
    2/16/2024Listed for sale$599,950$207/sqft
    Source: Heartland MLS as distributed by MLS GRID #2375560 Report a problem
    12/12/2023Pending sale$599,950$207/sqft
    Source: ReeceNichols Real Estate #2375560 Report a problem
    12/12/2023Contingent$599,950$207/sqft
    Source: Heartland MLS as distributed by MLS GRID #2375560 Report a problem
    11/29/2023Price change$599,950-7.7%$207/sqft
    Source: Heartland MLS as distributed by MLS GRID #2375560 Report a problem
    10/13/2023Price change$649,900-2.9%$224/sqft
    Source: Heartland MLS as distributed by MLS GRID #2375560 Report a problem
    7/26/2023Price change$669,000-4.4%$231/sqft
    Source: Heartland MLS as distributed by MLS GRID #2375560 Report a problem
    5/17/2023Price change$699,950-5.4%$241/sqft
    Source: Heartland MLS as distributed by MLS GRID #2375560 Report a problem
    2/23/2023Price change$739,950+5.7%$255/sqft
    Source: Heartland MLS as distributed by MLS GRID #2375560 Report a problem
    4/14/2022Listed for sale$699,900$241/sqft
    Source: Heartland MLS as distributed by MLS GRID #2375560 Report a problem

    Public tax history

    YearProperty taxesTax assessment
    2025$8,776 +93.7%$108,740 +95.3%
    2024$4,531 +7437%$55,680 +7424.3%
    2023$60 -0.7%$740
    2022$61 $740
    2021$61 $740
    2020-- $740
    2019-- $740
    Find assessor info on the county website

    Neighborhood: 64083

    Nearby schools

    GreatSchools rating
    Schools provided by the listing agent
    • Elementary: Creekmoor
    • Middle: Raymore-Peculiar East
    • High: Raymore-Peculiar

    Source: Heartland MLS as distributed by MLS GRID. This data may not be complete. We recommend contacting the local school district to confirm school assignments for this home.

    Get a cash offer in 3 minutes
    Find out how much your home could sell for in as little as 3 minutes with a no-obligation cash offer.
    Estimated market value
    $628,700
    Get a cash offer in 3 minutes
    Find out how much your home could sell for in as little as 3 minutes with a no-obligation cash offer.
    Estimated market value
    $628,700