Skip main navigation
Off market
  • $2,745,000

    825 Bridgetown Pass, Mount Pleasant, SC 29464

    5beds
    5,056sqft
    SingleFamily
    Built in 2014
    0.25 Acres Lot
    $2,745,000 Zestimate®
    $543/sqft
    $-- Estimated rent

    Home value

    $2,745,000

    $2.50M - $3.02M

    Not available

    Zestimate® history
    Loading
    Loading...

    Owner options

    List your home for rent

    Find your next renter with Zillow Rental Manager. Plus, with online applications, you can quickly screen prospective tenants – for free.

    Learn more
    Refinance and save

    $12,360/mo

    Est. payment

    Refinancing to a lower rate could help reduce your monthly payments and save thousands over the life of the loan.

    See today's rates

    $12,360/mo

    Est. payment

    Explore your selling options

    Work with a Zillow partner agent

    Leverage their expertise and Zillow's premium Showcase listings to get your home seen by more buyers.

    Get started

    List with your own agent

    Get your home in front of millions of buyers by listing it on Zillow.

    Learn how to do it

    Sell it yourself

    Take full control of how buyers see your home on Zillow by listing For Sale by Owner (FSBO).

    List your home

    What's special

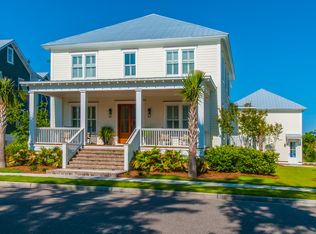
    A true head-turner and nestled on the marsh, 825 Bridgetown Pass is a fantastic example of fine custom construction, inside and out. *Zone for the new Lucy Beckham High School.* Abundant natural light, along with coastal and Lowcountry detail, define this beautiful home. Enjoy relaxing, playing or entertaining outside year-round either on the L-shaped screen porch with gas fireplace, or down below in the covered patio space that flows to the open backyard complete with fire pit. 5 bedrooms, and easily could be 6, with 4.5 baths, two offices, and a large laundry room with custom built-ins located conveniently as you enter from the garage. The kitchen features inset cabinets and soft-closing drawers, farmhouse sink, and stainless steel appliances with Miele refrigerator and Thermador The kitchen features inset cabinets and soft-closing drawers, farmhouse sink, and stainless steel appliances with Miele refrigerator and Thermador gas range. There is a walk-in pantry with room for an extra refrigerator as well. The butler's pantry provides extra storage and prep space and leads to the formal dining room with a custom gas fireplace. You could use the current dining room as a formal sitting area and have your dining space out with the kitchen and living area. You will immediately notice the soaring cathedral ceilings in the main living area, complete with shiplap top to bottom, a large gas fireplace, and french doors leading to the porch. Thoughtfully placed casement windows allow you to let in the breeze. A separate hallway leads to the master suite that over-looks the marsh and features two large walk-in closets with custom shelving. The absolutely stunning master bathroom features a custom tile design, his and her vanities, soaking tub and separate shower. There is also a 2nd full bedroom and full bath on this level that can be used as a mother-in-law suite. Upstairs there are 3 full bedrooms with an option for a 4th, all surrounding a living area that is perfect for a playroom and extra lounging space. The current owners replaced all carpet on this level with matching hardwoods. Other features and details include: 5-inch wood flooring throughout, IPE decking, surround sound, pocket doors, crown molding throughout, shiplap, glass doorknobs, 2 car garage with ample storage underneath the home, tankless hot water heaters, a new condenser that doubled the capacity for the upstairs AC, central vac system, washer and dryer convey, wide brick front staircase and brick columns, and elevator shaft. Belle Hall amenities include a neighborhood pool, tennis courts, play grounds, walking and jogging trails, and a sand volleyball court. While this home is nestled on the quiet marsh, it's also convenient to shopping restaurants, I 526, Downtown Charleston, the airport, and the beaches. This is a very warm home with a great layout. Start enjoying a serene and quiet setting in one of Mt. Pleasant's most sought-after neighborhoods. Compare purchasing a marshfront lot and building this home today at this price.

    This property is not currently displayed as for sale or rent on Zillow. This may be different from what's on other websites or public sources.

    Facts & features

    Interior

    Bedrooms & bathrooms
    • Bedrooms: 5
    • Bathrooms: 5
    • Full bathrooms: 4
    • 1/2 bathrooms: 1
    Heating
    • Heat pump, Electric
    Cooling
    • Central
    Features
    • Flooring: Tile, Hardwood
    Interior area
    • Total interior livable area: 5,056 sqft

    Property

    Parking
    • Parking features: Garage - Attached
    Features
    • Exterior features: Cement / Concrete
    Lot
    • Size: 0.25 Acres
    Details
    • Parcel number: 5370800320

    Construction

    Type & style
    • Home type: SingleFamily
    Materials
    • Roof: Metal
    Condition
    • Year built: 2014

    Community & HOA

    Location
    • Region: Mount Pleasant

    Financial & listing details

    • Price per square foot: $543/sqft
    • Tax assessed value: $2,097,495
    • Annual tax amount: $5,951

    Price history

    DateEventPrice
    11/12/2019Sold$1,400,000-3.4%$277/sqft
    Source: CTMLS #19012767 Report a problem
    8/17/2019Pending sale$1,450,000$287/sqft
    Source: Carolina One Real Estate - Isle of Palms #19012767 Report a problem
    5/30/2019Price change$1,450,000-3%$287/sqft
    Source: Carolina One Real Estate - Isle of Palms #19012767 Report a problem
    5/16/2019Price change$1,495,000-2.3%$296/sqft
    Source: Carolina One Real Estate - Isle of Palms #19012767 Report a problem
    5/2/2019Listed for sale$1,530,000+7.7%$303/sqft
    Source: Carolina One Real Estate #19012767 Report a problem
    1/25/2018Sold$1,420,000-3.7%$281/sqft
    Source: CTMLS #17031180 Report a problem
    12/18/2017Pending sale$1,475,000$292/sqft
    Source: William Means Real Estate, LLC #17031180 Report a problem
    11/20/2017Listed for sale$1,475,000+676.3%$292/sqft
    Source: William Means Real Estate, LLC #17031180 Report a problem
    7/22/2011Sold$190,000$38/sqft
    Source: Public Record Report a problem

    Public tax history

    YearProperty taxesTax assessment
    2025$5,951 +13%$64,400 +15%
    2024$5,264 +4.5%$56,000
    2023$5,038 +2.4%$56,000
    2022$4,918 -9.5%$56,000
    2021$5,435 -2.9%$56,000
    2020$5,599 $56,000 -1.4%
    2019$5,599 $56,800 +24.7%
    2017$5,599 +25%$45,560
    2016$4,478 +5.4%$45,560
    2015$4,250 -4.6%$45,560
    2014$4,455 --
    2011$4,455 +262.9%--
    2010$1,228 $6,060
    2009$1,228 -82.5%$6,060 -82.9%
    2008$7,017 +589.4%$35,400 +508.2%
    2006$1,018 $5,820
    Find assessor info on the county website

    Neighborhood: 29464

    Nearby schools

    GreatSchools rating
    Schools provided by the listing agent
    • Elementary: Belle Hall
    • Middle: Laing
    • High: Wando

    Source: The MLS. This data may not be complete. We recommend contacting the local school district to confirm school assignments for this home.

    Get a cash offer in 3 minutes
    Find out how much your home could sell for in as little as 3 minutes with a no-obligation cash offer.
    Estimated market value
    $2,745,000
    Get a cash offer in 3 minutes
    Find out how much your home could sell for in as little as 3 minutes with a no-obligation cash offer.
    Estimated market value
    $2,745,000