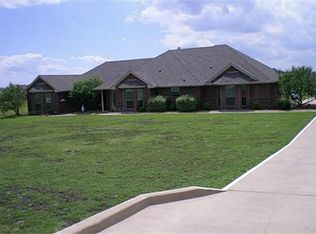
Welcome to 825 Broadhead Rd in Waxahachie, TX, where spacious living, acreage, and standout architectural details come together in a beautifully designed home. Situated on approximately 1.27 acres in Mustang Meadows, this 4-bedroom, 3-bath home offers over 3,000 square feet with a flexible floor plan and plenty of room indoors and out. The impressive brick-and-stone exterior, side-entry garage, expansive driveway, and wide-open setting create instant curb appeal. Inside, the open-concept living space features rich LVP wood flooring, recessed lighting, custom trim, and a dramatic stone archway connecting the living room and kitchen. The kitchen is built for everyday living and entertaining with granite countertops, a large center island, stainless steel appliances, gas cooktop, abundant wood cabinetry, pantry, and generous counter space.
The spacious primary suite is a relaxing retreat with a tray ceiling and an ensuite bath featuring dual vanities, granite counters, soaking tub, separate walk-in shower, and ample storage. Upstairs, an oversized bonus room provides exceptional flexibility for a game room, media room, home office, guest space, hobby area, or additional living space. Generously sized secondary bedrooms offer even more versatility. Outside, the pipe-no-climb ranch style fenced backyard and acreage lot provide room to spread out, entertain, garden, play, or create the outdoor setup you've been imagining. Enjoy the feeling of extra space while remaining close to the continued growth, shopping, dining, and conveniences of Waxahachie. With approximately 3,013 square feet, 4 bedrooms, 3 full baths, more than an acre of land, an open floor plan, granite countertops, stainless appliances, oversized living spaces, and country-style surroundings, this Waxahachie property delivers the space and flexibility today's buyers are searching for. 825 Broadhead Rd is ready to welcome its next owner—schedule your private showing today!
Sold
Price Unknown
825 Broadhead Rd, Waxahachie, TX 75165
4beds
3,013sqft
Single Family Residence
Built in 2012
1.27 Acres Lot
$562,200 Zestimate®
$--/sqft
$3,221 Estimated rent
Home value
$562,200
$534,000 - $590,000
$3,221/mo
Zestimate® history
Owner options
List your home for rent
$3,221/mo
Rent Zestimate®
Find your next renter with Zillow Rental Manager. Plus, with online applications, you can quickly screen prospective tenants – for free.
$3,221/mo
Rent Zestimate®
Refinance and save
Refinancing to a lower rate could help reduce your monthly payments and save thousands over the life of the loan.
Explore your selling options
Work with a Zillow partner agent
Leverage their expertise and Zillow's premium Showcase listings to get your home seen by more buyers.
Get startedList with your own agent
Get your home in front of millions of buyers by listing it on Zillow.
Learn how to do itSell it yourself
Take full control of how buyers see your home on Zillow by listing For Sale by Owner (FSBO).
List your homeWhat's special
Country-style surroundingsOpen floor planImpressive brick-and-stone exteriorAcreage lotRecessed lightingSpacious livingRich lvp wood flooring
Zillow last checked:
Listing updated:
Listed by:
Leslie Majors 0521444 972-905-6333,
Legacy Realty Group 972-905-6333,
John Majors 0560820,
Legacy Realty Group
Bought with:
Lola Carey, 0497723
OnDemand Realty
Source: NTREIS,MLS#: 21365527
Facts & features
Interior
Bedrooms & bathrooms
- Bedrooms: 4
- Bathrooms: 3
- Full bathrooms: 3
Primary bedroom
- Level: First
- Dimensions: 18 x 16
Bedroom
- Level: First
- Dimensions: 11 x 12
Dining room
- Level: First
- Dimensions: 15 x 10
Game room
- Level: Second
- Dimensions: 15 x 22
Kitchen
- Level: First
- Dimensions: 14 x 11
Living room
- Level: First
- Dimensions: 19 x 18
Office
- Level: First
- Dimensions: 11 x 11
Heating
- Central, Electric
Cooling
- Central Air, Electric
Appliances
- Included: Dishwasher, Electric Oven, Gas Cooktop, Disposal, Microwave
- Laundry: Laundry in Utility Room
Features
- Decorative/Designer Lighting Fixtures, Eat-in Kitchen, High Speed Internet, Kitchen Island, Pantry, Cable TV
- Flooring: Carpet, Concrete, Luxury Vinyl Plank
- Has basement: No
- Number of fireplaces: 1
- Fireplace features: Decorative
Interior area
- Total interior livable area: 3,013 sqft
Property
Parking
- Total spaces: 3
- Parking features: Driveway, Garage
- Attached garage spaces: 3
Features
- Levels: Two
- Stories: 2
- Patio & porch: Covered, Enclosed
- Exterior features: Storage
- Pool features: None
- Fencing: Partial,Pipe
Lot
- Size: 1.27 Acres
Details
- Parcel number: 223907
Construction
Type & style
- Home type: SingleFamily
- Architectural style: Traditional,Detached
- Property subtype: Single Family Residence
Materials
- Brick
- Foundation: Slab
- Roof: Composition
Condition
- Resale
- Year built: 2012
Utilities & green energy
- Sewer: Public Sewer
- Water: Public
- Utilities for property: Sewer Available, Water Available, Cable Available
Community & HOA
Community
- Subdivision: Mustang Meadows Ph I
HOA
- Has HOA: No
Location
- Region: Waxahachie
Financial & listing details
- Tax assessed value: $571,318
- Annual tax amount: $11,724
- Date on market: 8/20/2026
- Cumulative days on market: 56 days
Price history
| Date | Event | Price |
|---|---|---|
| 10/15/2026 | Sold | -- |
Source: NTREIS #21365527 Report a problem | ||
| 8/31/2026 | Contingent | $565,000$188/sqft |
Source: NTREIS #21365527 Report a problem | ||
| 8/20/2026 | Listed for sale | $565,000+14.1%$188/sqft |
Source: NTREIS #21365527 Report a problem | ||
| 3/2/2022 | Listing removed | -- |
Source: NTREIS #14598959 Report a problem | ||
| 6/21/2021 | Listing removed | $495,000$164/sqft |
Source: NTREIS #14598959 Report a problem | ||
| 6/11/2021 | Listed for sale | $495,000$164/sqft |
Source: NTREIS #14598959 Report a problem | ||
| 6/11/2021 | Listing removed | $495,000$164/sqft |
Source: NTREIS #14598914 Report a problem | ||
| 6/10/2021 | Listed for sale | $495,000+43.5%$164/sqft |
Source: NTREIS #14598468 Report a problem | ||
| 1/27/2018 | Listing removed | $345,000$115/sqft |
Source: J Houston Realty Group #13677606 Report a problem | ||
| 1/2/2018 | Pending sale | $345,000$115/sqft |
Source: J Houston Realty Group #13677606 Report a problem | ||
| 9/21/2017 | Price change | $345,000-4.2%$115/sqft |
Source: J Houston Realty Group #13677606 Report a problem | ||
| 9/14/2017 | Price change | $360,000-1.6%$119/sqft |
Source: J Houston Realty Group #13677606 Report a problem | ||
| 8/23/2017 | Listed for sale | $365,900$121/sqft |
Source: J Houston Realty Group #13677606 Report a problem | ||
Public tax history
| Year | Property taxes | Tax assessment |
|---|---|---|
| 2025 | $9,828 -0.6% | $571,318 +4.8% |
| 2024 | $9,885 +5.6% | $545,055 +5.7% |
| 2023 | $9,363 -6.5% | $515,871 +10% |
| 2022 | $10,017 | $468,974 +10% |
| 2021 | -- | $426,340 -1.2% |
| 2020 | -- | $431,420 +36.3% |
| 2019 | $7,889 +4.8% | $316,470 +0% |
| 2018 | $7,530 | $316,400 +4.7% |
| 2017 | $7,530 +8.1% | $302,190 +8.5% |
| 2016 | $6,967 +3.6% | $278,630 +6.3% |
| 2015 | $6,726 | $262,100 -5% |
| 2014 | $6,726 | $276,000 -6.8% |
| 2013 | -- | $296,230 +1695.3% |
| 2012 | -- | $16,500 |
| 2011 | -- | $16,500 -15.4% |
| 2010 | -- | $19,500 -13.3% |
| 2009 | -- | $22,500 +15.4% |
| 2008 | -- | $19,500 |
| 2007 | -- | $19,500 |
Find assessor info on the county website
Neighborhood: 75165
Nearby homes
- $488,2004 bd3 ba2.9k sqft811 Broadhead Rd, Waxahachie, TX 75165Off Market
- $540,0004 bd3 ba2.8k sqft831 Broadhead Rd, Waxahachie, TX 75165Off Market
- $631,9465 bd-- ba3.3k sqft777 Broadhead Rd, Waxahachie, TX 75165Off Market
- $552,2004 bd3 ba2.7k sqft5070 April Ln, Waxahachie, TX 75165Off Market
- $603,1004 bd4 ba3.1k sqft5060 April Ln, Waxahachie, TX 75165Off Market
- $584,7004 bd2 ba2.2k sqft835 Broadhead Rd, Waxahachie, TX 75165Off Market
- $551,8004 bd3 ba3.1k sqft5080 April Ln, Waxahachie, TX 75165Off Market
- $522,6004 bd3 ba2.4k sqft5050 April Ln, Waxahachie, TX 75165Off Market
Nearby schools
GreatSchools rating
- 6/10Margaret L Felty Elementary SchoolGrades: K-5Distance: 0.9 mi
- 6/10Robbie E Howard Junior High SchoolGrades: 6-8Distance: 1 mi
- 5/10Waxahachie High SchoolGrades: 9-12Distance: 5.6 mi
Schools provided by the listing agent
- Elementary: Ray
- Middle: Howard
- High: Waxahachie
- District: Waxahachie ISD
Source: NTREIS. This data may not be complete. We recommend contacting the local school district to confirm school assignments for this home.
Get a cash offer in 3 minutes
Find out how much your home could sell for in as little as 3 minutes with a no-obligation cash offer.
Estimated market value
$562,200
Get a cash offer in 3 minutes
Find out how much your home could sell for in as little as 3 minutes with a no-obligation cash offer.
Estimated market value
$562,200
- Texas
- Ellis County
- Waxahachie
- 75165
- 825 Broadhead Rd
