Priced well below a recent appraisal value! This beautifully decorated home is in the back of Hereford Farms and backs up to the tree line for a wonderful view! The chef will love the kitchen that is open to the living room with a board and batten trimmed fireplace! The gas cooktop and stainless hood are a great focal point in the kitchen, along with the wall oven and microwave! The primary suite is downstairs and there are 3 bedrooms and a bonus room upstairs! The primary bathroom has a huge tile shower, tile flooring and dual sinks in the vanity! The home has been improved with all the blinds and some built-in cabinets added in the laundry and bonus room! There is luxury vinyl flooring downstairs with wood capped stairs leading upstairs to the carpeted areas. The bonus room is very spacious and is next to the full bathroom in the hallway. If you have a hobby that requires storage, the cabinets are just what you need! The backyard is fenced and there is a wonderful covered porch for enjoying the Tennessee weather. The location is great for commuting to Nashville or Fort Campbell army base!
Closed
$460,000
825 Brown Swiss Ct, Clarksville, TN 37043
4beds
2,401sqft
Single Family Residence, Residential
Built in 2023
8,276 Square Feet Lot
$462,000 Zestimate®
$192/sqft
$2,680 Estimated rent
Home value
$462,000
$434,000 - $490,000
$2,680/mo
Zestimate® history
Owner options
List your home for rent
$2,680/mo
Rent Zestimate®
Find your next renter with Zillow Rental Manager. Plus, with online applications, you can quickly screen prospective tenants – for free.
$2,680/mo
Rent Zestimate®
Refinance and save
$2,753/mo
Est. payment
Refinancing to a lower rate could help reduce your monthly payments and save thousands over the life of the loan.
$2,753/mo
Est. payment
Explore your selling options
Work with a Zillow partner agent
Leverage their expertise and Zillow's premium Showcase listings to get your home seen by more buyers.
Get startedList with your own agent
Get your home in front of millions of buyers by listing it on Zillow.
Learn how to do itSell it yourself
Take full control of how buyers see your home on Zillow by listing For Sale by Owner (FSBO).
List your homeWhat's special
Covered porchHuge tile showerWood capped stairs
Zillow last checked:
Listing updated:
Listed by:
Debbie Nunn, Broker 931-320-1651,
Crye-Leike, Inc., REALTORS
Bought with:
Kelly Kellett, 256542
Blue Cord Realty, LLC
Source: RealTracs MLS as distributed by MLS GRID,MLS#: 2772756
Facts & features
Interior
Bedrooms & bathrooms
- Bedrooms: 4
- Bathrooms: 3
- Full bathrooms: 2
- 1/2 bathrooms: 1
- Main level bedrooms: 1
Bedroom 1
- Features: Suite
- Level: Suite
- Area: 196 Square Feet
- Dimensions: 14x14
Bedroom 2
- Features: Extra Large Closet
- Level: Extra Large Closet
- Area: 154 Square Feet
- Dimensions: 11x14
Bedroom 3
- Features: Extra Large Closet
- Level: Extra Large Closet
- Area: 154 Square Feet
- Dimensions: 11x14
Bedroom 4
- Features: Extra Large Closet
- Level: Extra Large Closet
- Area: 90 Square Feet
- Dimensions: 9x10
Bonus room
- Features: Over Garage
- Level: Over Garage
- Area: 440 Square Feet
- Dimensions: 20x22
Dining room
- Features: Combination
- Level: Combination
- Area: 77 Square Feet
- Dimensions: 7x11
Kitchen
- Area: 143 Square Feet
- Dimensions: 11x13
Living room
- Area: 336 Square Feet
- Dimensions: 16x21
Heating
- Central, Dual, Heat Pump
Cooling
- Central Air, Electric
Appliances
- Included: Dishwasher, Disposal, Dryer, ENERGY STAR Qualified Appliances, Ice Maker, Microwave, Refrigerator, Stainless Steel Appliance(s), Washer, Built-In Electric Oven, Cooktop
- Laundry: Electric Dryer Hookup, Washer Hookup
Features
- Built-in Features, Ceiling Fan(s), Extra Closets, Open Floorplan, Pantry, Walk-In Closet(s), High Speed Internet, Kitchen Island
- Flooring: Carpet, Other, Tile
- Number of fireplaces: 1
- Fireplace features: Insert, Gas, Great Room
Interior area
- Total structure area: 2,401
- Total interior livable area: 2,401 sqft
- Finished area above ground: 2,401
Property
Parking
- Total spaces: 4
- Parking features: Garage Faces Front, Concrete, Driveway
- Attached garage spaces: 2
- Uncovered spaces: 2
Accessibility
- Accessibility features: Accessible Entrance
Features
- Levels: Two
- Stories: 2
- Patio & porch: Patio, Covered, Porch
- Fencing: Back Yard
Lot
- Size: 8,276 Square Feet
- Features: Level
Details
- Parcel number: 063087A D 01200 00015087A
- Special conditions: Standard
Construction
Type & style
- Home type: SingleFamily
- Property subtype: Single Family Residence, Residential
Materials
- Brick, Stone
Condition
- New construction: No
- Year built: 2023
Utilities & green energy
- Sewer: Public Sewer
- Water: Public
- Utilities for property: Water Available, Underground Utilities
Green energy
- Energy efficient items: Attic Fan, Windows, Water Heater
- Water conservation: Low-Flow Fixtures
Community & HOA
Community
- Subdivision: Hereford Farms
HOA
- Has HOA: Yes
- Amenities included: Sidewalks, Underground Utilities, Trail(s)
- Services included: Trash
- HOA fee: $40 monthly
- Second HOA fee: $250 one time
Location
- Region: Clarksville
Financial & listing details
- Price per square foot: $192/sqft
- Tax assessed value: $462,900
- Annual tax amount: $318
- Date on market: 1/3/2025
Price history
| Date | Event | Price |
|---|---|---|
| 5/2/2025 | Sold | $460,000-3.2%$192/sqft |
Source:  RealTracs MLS as distributed by MLS GRID #2772756 Report a problem RealTracs MLS as distributed by MLS GRID #2772756 Report a problem | ||
| 4/30/2025 | Pending sale | $475,000$198/sqft |
Source: RealTracs MLS as distributed by MLS GRID #2772756 Report a problem | ||
| 4/1/2025 | Contingent | $475,000$198/sqft |
Source: RealTracs MLS as distributed by MLS GRID #2772756 Report a problem | ||
| 3/13/2025 | Price change | $475,000-4.8%$198/sqft |
Source: RealTracs MLS as distributed by MLS GRID #2772756 Report a problem | ||
| 1/3/2025 | Listed for sale | $499,000+7.3%$208/sqft |
Source: RealTracs MLS as distributed by MLS GRID #2772756 Report a problem | ||
| 12/18/2023 | Sold | $465,000+19.2%$194/sqft |
Source: Public Record Report a problem | ||
| 3/7/2023 | Listing removed | -- |
Source: RealTracs MLS as distributed by MLS GRID #2437201 Report a problem | ||
| 9/9/2022 | Listed for sale | $390,000$162/sqft |
Source: RealTracs MLS as distributed by MLS GRID #2437201 Report a problem | ||
Public tax history
| Year | Property taxes | Tax assessment |
|---|---|---|
| 2024 | $2,430 +665% | $115,725 +989.2% |
| 2023 | $318 | $10,625 |
| 2022 | $318 | $10,625 |
Find assessor info on the county website
Neighborhood: 37043
Nearby homes
- $465,0004 bd3 ba2.3k sqft825 Brown Swiss Ct LOT 304, Clarksville, TN 37043Sold

- $438,9003 bd2 ba1.8k sqft821 Brown Swiss Ct, Clarksville, TN 37043Sold

- $425,0003 bd2 ba2k sqft829 Brown Swiss Ct LOT 303, Clarksville, TN 37043Sold
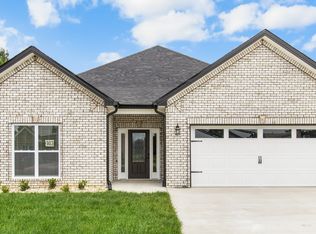
- $420,0003 bd2 ba1.6k sqft817 Brown Swiss Ct, Clarksville, TN 37043Sold

- $455,000-- bd-- ba-- sqft832 Brown Swiss Ct LOT 302, Clarksville, TN 37043Sold
- $475,0004 bd3 ba2.4k sqft832 Brown Swiss Ct, Clarksville, TN 37043Sold
- $430,9003 bd2 ba1.6k sqft828 Brown Swiss Ct, Clarksville, TN 37043Sold
- $430,900-- bd-- ba1.5k sqft828 Brown Swiss Ct, Clarksville, TN 37043Sold
Nearby schools
GreatSchools rating
- 9/10East Montgomery Elementary SchoolGrades: PK-5Distance: 0.6 mi
- 7/10Richview Middle SchoolGrades: 6-8Distance: 3 mi
- 7/10Clarksville High SchoolGrades: 9-12Distance: 2.7 mi
Schools provided by the listing agent
- Elementary: East Montgomery Elementary
- Middle: Richview Middle
- High: Clarksville High
Source: RealTracs MLS as distributed by MLS GRID. This data may not be complete. We recommend contacting the local school district to confirm school assignments for this home.
Get a cash offer in 3 minutes
Find out how much your home could sell for in as little as 3 minutes with a no-obligation cash offer.
Estimated market value
$462,000
Get a cash offer in 3 minutes
Find out how much your home could sell for in as little as 3 minutes with a no-obligation cash offer.
Estimated market value
$462,000
- Tennessee
- Montgomery County
- Clarksville
- 37043
- 825 Brown Swiss Ct
Nearby cities
Nearby neighborhoods
Nearby zip codes
Other Clarksville Topics
