Skip main navigation
Sold for $269,875
  • $269,875

    825 Buckhead Loop SE, Allenhurst, GA 31301

    3beds
    1,280sqft
    Single Family Residence
    Built in 2026
    0.81 Acres Lot
    $269,800 Zestimate®
    $211/sqft
    $1,885 Estimated rent

    Home value

    $269,800

    Estimated sales range

    Not available

    $1,885/mo

    Zestimate® history
    Loading
    Loading...

    Owner options

    List your home for rent

    $1,885/mo

    Rent Zestimate®

    Find your next renter with Zillow Rental Manager. Plus, with online applications, you can quickly screen prospective tenants – for free.

    Learn more

    $1,885/mo

    Rent Zestimate®

    Refinance and save

    $1,768/mo

    Est. payment

    Refinancing to a lower rate could help reduce your monthly payments and save thousands over the life of the loan.

    See today's rates

    $1,768/mo

    Est. payment

    Explore your selling options

    Work with a Zillow partner agent

    Leverage their expertise and Zillow's premium Showcase listings to get your home seen by more buyers.

    Get started

    List with your own agent

    Get your home in front of millions of buyers by listing it on Zillow.

    Learn how to do it

    Sell it yourself

    Take full control of how buyers see your home on Zillow by listing For Sale by Owner (FSBO).

    List your home

    What's special

    Stainless steel appliancesAmple counter spaceGenerous walk-in closetPrivate toilet areaLarge bedroomPrimary suiteShared hall bath
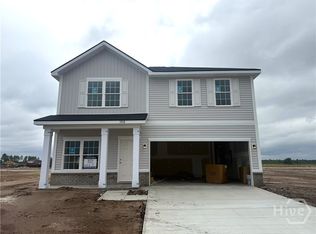
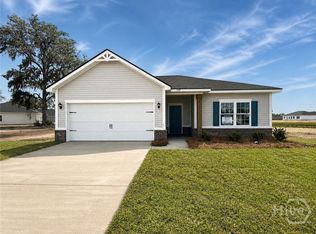
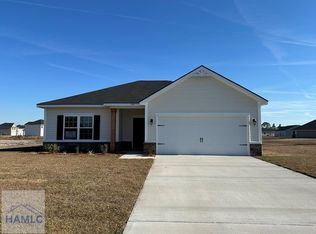
    Step inside our Argyle plan in The Village at Sassafras! This smart layout features a foyer that leads past two secondary bedrooms and a shared hall bath into a spacious great room. The open L-shaped kitchen includes stainless steel appliances, a pantry, island, and ample counter space—perfect for entertaining. Tucked off the great room, the primary suite offers a large bedroom, dual vanity, private toilet area, and generous walk-in closet. All bedrooms include walk-in closets for plenty of storage. Unwind in the expansive 0.81 acre backyard after a long day. Renderings are for illustration only; actual features may vary.

    Zillow last checked:

    Listing updated:

    Listed by:

    Miranda Sikes 912-610-0355,

    RTS Realty LLC

    Bought with:

    NONMLS Sale, NMLS

    NON MLS MEMBER

    Source: Hive MLS,MLS#: SA349560MLS LogoOriginating MLS: Savannah Multi-List Corporation

    Facts & features

    Interior

    Bedrooms & bathrooms
    • Bedrooms: 3
    • Bathrooms: 2
    • Full bathrooms: 2
    Heating
    • Central, Electric
    Cooling
    • Central Air, Electric
    Appliances
    • Included: Dishwasher, Electric Water Heater, Microwave, Oven, Range, Refrigerator
    • Laundry: Laundry Room, Washer Hookup, Dryer Hookup
    Features
    • Entrance Foyer, Garden Tub/Roman Tub, Kitchen Island, Primary Suite, Pantry, Pull Down Attic Stairs, Separate Shower, Programmable Thermostat
    • Attic: Pull Down Stairs
    Interior area
    • Total interior livable area: 1,280 sqft

    Property

    Parking
    • Total spaces: 2
    • Parking features: Attached
    • Garage spaces: 2
    Features
    • Patio & porch: Patio
    Lot
    • Size: 0.81 Acres
    • Features: Sprinkler System
    Details
    • Parcel number: 073011
    • Special conditions: Standard

    Construction

    Type & style
    • Home type: SingleFamily
    • Architectural style: Traditional
    • Property subtype: Single Family Residence
    Materials
    • Brick
    • Foundation: Slab
    • Roof: Asphalt,Ridge Vents
    Condition
    • New Construction
    • New construction: Yes
    • Year built: 2026
    Details
    • Warranty included: Yes

    Utilities & green energy

    • Sewer: Septic Tank
    • Water: Shared Well
    • Utilities for property: Underground Utilities

    Community & HOA

    Community
    • Subdivision: The Village at Sassafras
    HOA
    • Has HOA: Yes
    • HOA fee: $34 monthly
    Location
    • Region: Allenhurst

    Financial & listing details

    • Price per square foot: $211/sqft
    • Date on market: 2/20/2026
    • Cumulative days on market: 492 days
    • Listing agreement: Exclusive Agency
    • Listing terms: Cash,Conventional,FHA,VA Loan
    • Ownership type: Builder

    Price history

    DateEventPrice
    8/7/2026Sold$269,875+1.7%$211/sqft
    Source: Hive MLS #SA349560 Report a problem
    6/22/2026Pending sale$265,375$207/sqft
    Source: Hive MLS #SA349560 Report a problem
    6/3/2026Price change$265,375+0.6%$207/sqft
    Source: Hive MLS #SA349560 Report a problem
    2/20/2026Listed for sale$263,875$206/sqft
    Source: Hive MLS #SA349560 Report a problem

    Public tax history

    Tax history is unavailable.

    Neighborhood: 31301

    Nearby schools

    GreatSchools rating
    Sell for more on Zillow
    Get a Zillow Showcase℠ listing at no additional cost and you could sell for .
    $269,800
    2% more
    +$5,396
    With Zillow Showcase(estimated)
    $275,196
    Sell for more on Zillow
    Get a Zillow Showcase℠ listing at no additional cost and you could sell for .
    $269,800
    2% more
    +$5,396
    With Zillow Showcase(estimated)
    $275,196